
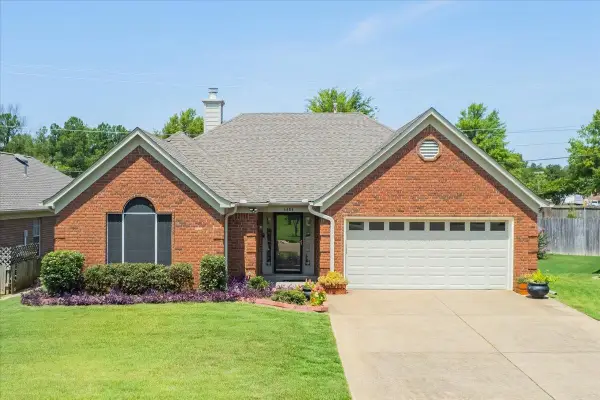
3231 WOODSMAN LN, Bartlett, TN 38135
Local realty services provided by:CENTURY 21 Home First Realtors
Listed by: hank hogue
Office: crye-leike, inc., realtors
MLS#:10228538
Source:TN_MAAR
Price summary
- Price:$320,000
About this home
Spacious 5-bedroom, 3-bath home in the heart of Bartlett, conveniently located off Whitten Road. Original owner! Features formal living and dining rooms, eat-in kitchen, den with fireplace, and sun porch. New carpet installed this week. Pre-listing home inspection completed and all repairs made. Enjoy the large, flat backyard and covered patio—perfect for relaxing or entertaining. A well-cared-for home ready for its next owner!
Contact an agent
Home facts
- Year built:1995
- Subdivision & Development:BRIARWOOD PH1B
- Listing ID #:10228538
- Added:1 day(s) ago
- Updated:August 18, 2026 at 10:52 AM
Rooms and interior
- Bedrooms:5
- Total bathrooms:3
- Full bathrooms:3
- Rooms Total:9
- Flooring:Part Hardwood, Tile, Wall to Wall Carpet
- Dining Description:Separate Dining Room
- Bathrooms Description:1 or More BR Down, Double Vanity Bath, Separate Tub & Shower, Whirlpool(s)
- Kitchen Description:Dishwasher, Disposal, Eat-In Kitchen, Pantry, Range/Oven, Refrigerator, Self Cleaning Oven
Heating and cooling
- Cooling:Ceiling Fan(s), Central, Dual System
- Heating:Central, Dual System, Gas
Structure and exterior
- Roof:Composition Shingles
- Year built:1995
- Lot area:0.24 Acres
- Lot Features:Level, Professionally Landscaped, Wood Fenced
- Architectural Style:Traditional
- Construction Materials:Brick Veneer, Vinyl Siding
- Exterior Features:Covered Patio
- Foundation Description:Slab
- Levels:1.5 Story
Utilities
- Water:Public Water
- Sewer:Public Sewer
Finances and disclosures
- Price:$320,000
- Tax amount:$4,211
Features and amenities
- Laundry features:Dryer, Laundry Room, Washer
- Amenities:All Window Treatments, Attic Access, Burglar Alarm, Cable Wired, Fire Alarm, Monitored Alarm, Monitored Alarm System, Security System, Smoke Detector(s), Walk-In Attic, Walk-In Closet(s)
Parking
- Parking description:Front-Load Garage, Garage Door Opener(s)
- Garage spaces:2
New listings near 3231 WOODSMAN LN
- New
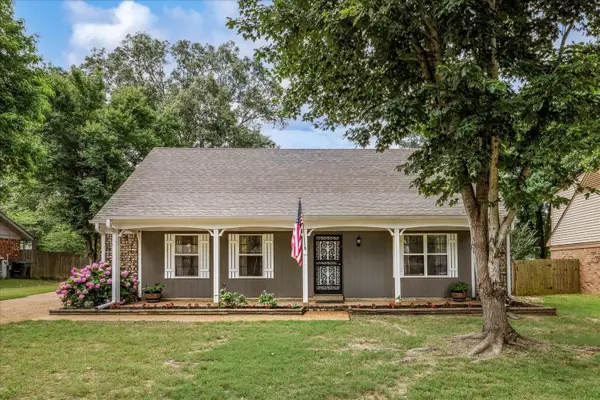 $289,900Active4 beds 2 baths
5743 ROBIN HOP DR, Bartlett, TN 38134
MLS# 10228585Listed by: CRYE-LEIKE, INC., REALTORS - New
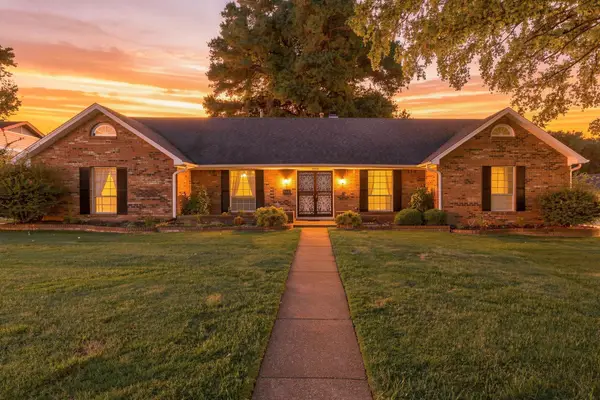 $305,000Active3 beds 2 baths
3253 SYCAMORE VIEW RD, Bartlett, TN 38134
MLS# 10228569Listed by: COLDWELL BANKER COLLINS-MAURY - New
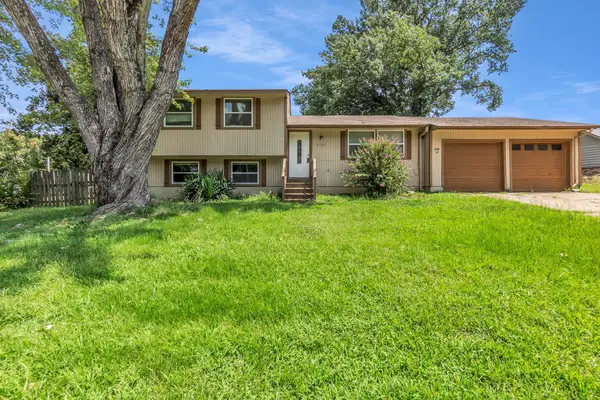 $250,000Active4 beds 2 baths
4130 LUTHER RD, Bartlett, TN 38135
MLS# 10228557Listed by: THE HOME PARTNERS REALTY - New
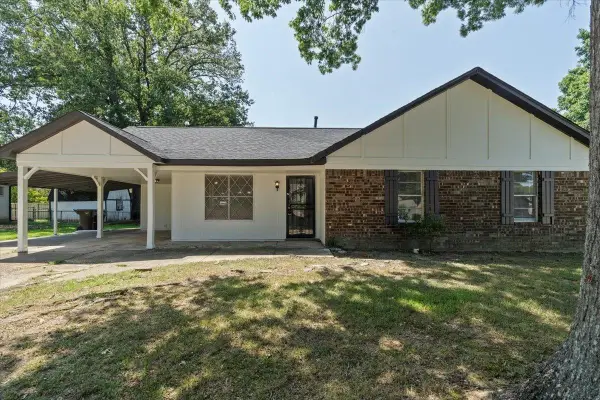 $279,900Active3 beds 2 baths
7089 E FOXHILL DR, Bartlett, TN 38135
MLS# 10228528Listed by: CRYE-LEIKE, INC., REALTORS - Open Sun, 1 to 3pmNew
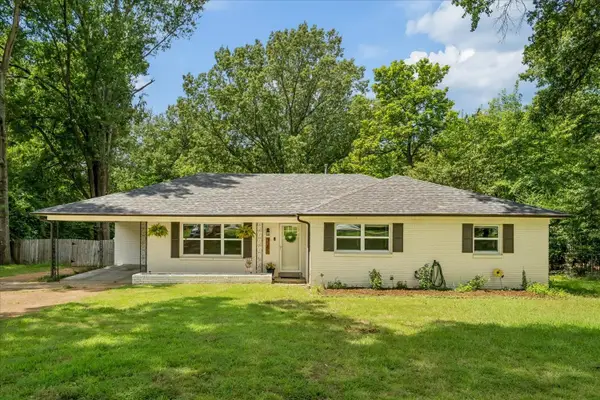 $309,900Active3 beds 2 baths
3351 OAK RD, Bartlett, TN 38135
MLS# 10228501Listed by: BRYAN REALTY GROUP - New
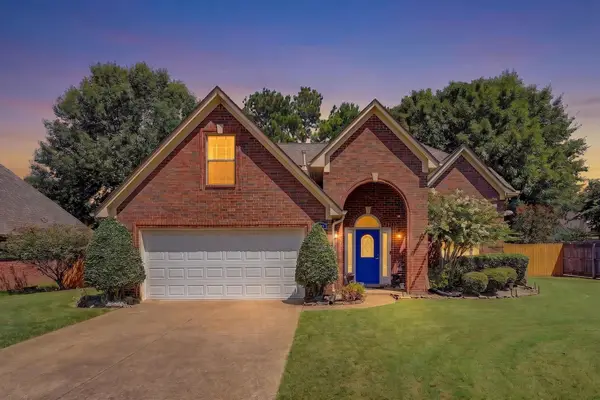 $385,000Active5 beds 3 baths
4629 WESTBROOK RD, Bartlett, TN 38135
MLS# 10228494Listed by: CRYE-LEIKE, INC., REALTORS - New
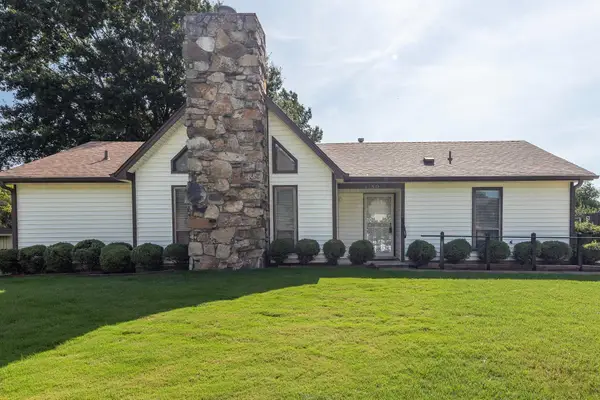 $247,000Active3 beds 2 baths
4150 MIMOSA HILL LN, Bartlett, TN 38135
MLS# 10228441Listed by: CRYE-LEIKE, INC., REALTORS - New
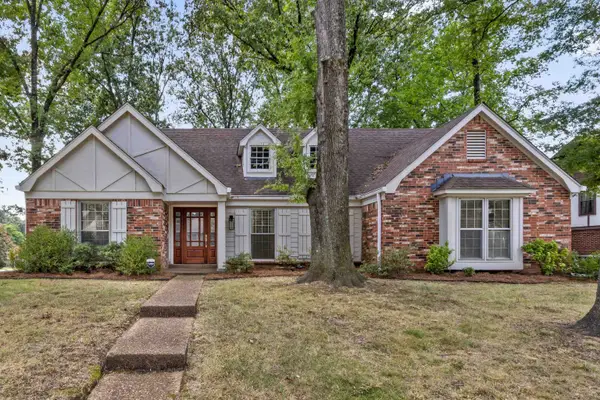 $269,000Active3 beds 2 baths
5993 BRIDLE PATH DR, Bartlett, TN 38134
MLS# 10228420Listed by: MARX-BENSDORF, REALTORS - New
 $339,900Active3 beds 2 baths
6484 GILLIA CIR, Bartlett, TN 38135
MLS# 10228421Listed by: COLDWELL BANKER COLLINS-MAURY


Protect your home and budget from life's surprises with an Assurant Home Warranty, backed by a partner that supports you through every step of homeownership. Explore Plans.
©2026 Century 21 Real Estate LLC. All rights reserved. CENTURY 21®, the CENTURY 21 Logo and C21® are service marks owned by Century 21 Real Estate LLC. Century 21 Real Estate LLC fully supports the principles of the Fair Housing Act and the Equal Opportunity Act. Each office is independently owned and operated. Listing information is deemed reliable but not guaranteed accurate.