
4525 HICKORY CREEK DR, Bartlett, TN 38135
Local realty services provided by:CENTURY 21 Home First Realtors
4525 HICKORY CREEK DR,Bartlett, TN 38135
$419,000
- 4 Beds
- 3 Baths
- - sq. ft.
- Single family
- Active
Listed by: aaron ivey, alyssa ivey
Office: exp realty
MLS#:10233126
Source:TN_MAAR
Price summary
- Price:$419,000
About this home
Welcome to 4525 Hickory Creek Dr! This East Bartlett home offers 4 bedrooms, 3 full baths and a finished flex room on a 0.28-acre lot backing to a greenbelt. Slate floors greet you at the entry, and the great room is anchored by a stacked stone fireplace. The renovated kitchen features new granite countertops, subway tile backsplash and a breakfast bar, plus a separate breakfast room and formal dining. Updated light fixtures throughout. The split plan offers 2 bedrooms down, including a large primary suite with tray ceiling, walk-in closet and luxury bath with double vanity and separate tub and shower. Upstairs: 2 more bedrooms, a full bath and a flex room with closet that works as an optional 5th bedroom, plus two floored attics for abundant storage. The three-car garage includes workshop space in the back, ideal for hobbies and tools. Relax on the stone patio in the private, wood-fenced backyard.
Contact an agent
Home facts
- Year built:2001
- Subdivision & Development:HICKORY CREEK PHB
- Listing ID #:10233126
- Added:1 day(s) ago
- Updated:October 24, 2026 at 12:10 PM
Rooms and interior
- Bedrooms:4
- Total bathrooms:3
- Full bathrooms:3
- Rooms Total:8
- Flooring:Part Carpet, Part Hardwood, Slate, Tile
- Dining Description:Breakfast Bar, Separate Breakfast Room, Separate Dining Room
- Bathrooms Description:1 or More BR Down, Double Vanity Bath, Full Bath Down, Luxury Primary Bath, Renovated Bathroom, Separate Tub & Shower, Split Bedroom Plan
- Kitchen Description:Dishwasher, Disposal, Microwave, Pantry, Range/Oven, Updated/Renovated Kitchen
Heating and cooling
- Cooling:Ceiling Fan(s), Central
- Heating:Central
Structure and exterior
- Roof:Composition Shingles
- Year built:2001
- Lot area:0.28 Acres
- Lot Features:Landscaped, Level, Some Trees, Wood Fenced
- Architectural Style:Traditional
- Construction Materials:Brick Veneer, Wood/Composition
- Exterior Features:Patio, Sidewalks
- Foundation Description:Slab
- Levels:1.5 Story
Utilities
- Water:Public Water
- Sewer:Public Sewer
Finances and disclosures
- Price:$419,000
- Tax amount:$4,001
Features and amenities
- Laundry features:Laundry Room
- Amenities:All Window Treatments, Walk-In Attic
Parking
- Parking description:Driveway/Pad, Front-Load Garage
- Garage spaces:3
New listings near 4525 HICKORY CREEK DR
- Open Sun, 2 to 4pmNew
 $319,900Active3 beds 2 baths
6036 KENNER CV, Bartlett, TN 38135
MLS# 10233127Listed by: WARE JONES, REALTORS - New
 $390,000Active3 beds 2 baths2,346 sq. ft.
6388 Wasser Cv, Memphis, TN 38135
MLS# 3626081Listed by: CRYE-LEIKE, INC., REALTORS - New
 $390,000Active3 beds 2 baths
6388 WASSER CV, Bartlett, TN 38135
MLS# 10233099Listed by: CRYE-LEIKE, INC., REALTORS - New
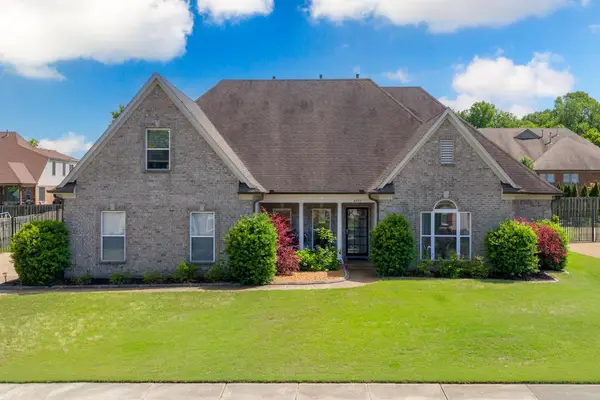 $434,900Active5 beds 4 baths
8777 BRUNSWICK FARMS DR, Bartlett, TN 38002
MLS# 10233107Listed by: REMAX EXPERTS - New
 $220,000Active3 beds 2 baths
6335 NORTHAMPTON DR, Bartlett, TN 38134
MLS# 10233071Listed by: SMITH FAMILY REAL ESTATE, LLC - New
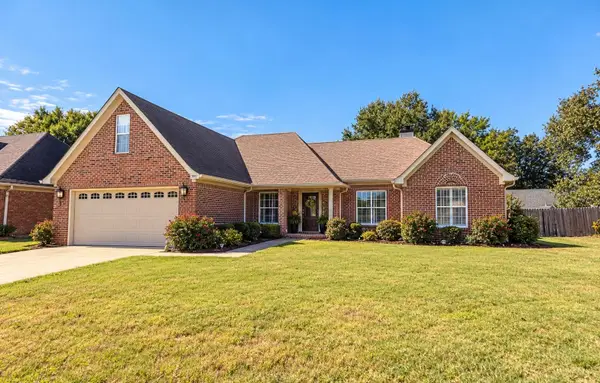 $310,000Active3 beds 2 baths
3573 E SKYLIGHT DR E, Bartlett, TN 38135
MLS# 10233073Listed by: CRYE-LEIKE, INC., REALTORS - New
 $329,500Active4 beds 2 baths
8039 BOURNE RD, Bartlett, TN 38002
MLS# 10233037Listed by: FAST TRACK REALTY, LLC - Open Sat, 1 to 3pmNew
 $325,000Active3 beds 2 baths
8863 FLATTS MEADOW CV, Bartlett, TN 38002
MLS# 10233008Listed by: KELLER WILLIAMS - New
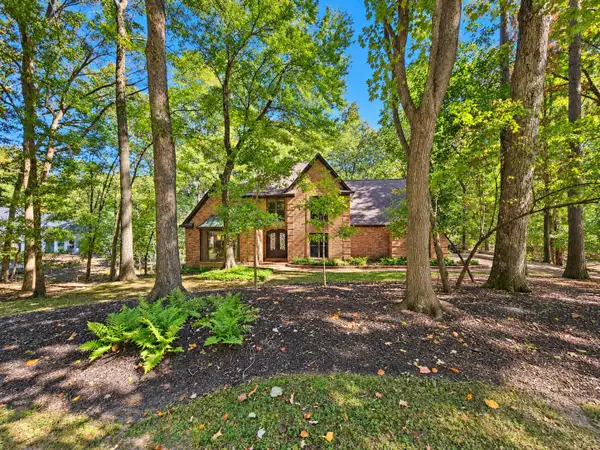 $589,900Active4 beds 4 baths
3684 VANDERSCHAAF DR, Bartlett, TN 38133
MLS# 10232990Listed by: REMAX EXPERTS


Protect your home and budget from life's surprises with an Assurant Home Warranty, backed by a partner that supports you through every step of homeownership. Explore Plans.
©2026 Century 21 Real Estate LLC. All rights reserved. CENTURY 21®, the CENTURY 21 Logo and C21® are service marks owned by Century 21 Real Estate LLC. Century 21 Real Estate LLC fully supports the principles of the Fair Housing Act and the Equal Opportunity Act. Each office is independently owned and operated. Listing information is deemed reliable but not guaranteed accurate.