
4546 OAK RD, Bartlett, TN 38002
Local realty services provided by:CENTURY 21 Home First Realtors
4546 OAK RD,Bartlett, TN 38002
$650,000
- 4 Beds
- 5 Baths
- - sq. ft.
- Single family
- Active
Listed by: rachel baggett west
Office: crye-leike, inc., realtors
MLS#:10229879
Source:TN_MAAR
Price summary
- Price:$650,000
About this home
8.9 Acres Estate~ approx 5400+ sq ft. 4-6 bedrooms depending on use (4 permitted on subsurface septic), including three master suites—two conveniently located downstairs and 1 upstairs—along with two dedicated offices, a bonus room, keeping room, family room, laundry room, and a bar room. A triple garage and two driveways provide exceptional parking and access. All four HVAC units replaced in 2025, kitchen appliances updated in 2025, 2 bathrooms renovated. Above-ground pool installed in 2025. Front irrigation and landscape enhancements 2026, leaf guards and drainage improved in 2026.
Contact an agent
Home facts
- Year built:1996
- Subdivision & Development:WHITES ELLENDALE
- Listing ID #:10229879
- Added:40 day(s) ago
- Updated:October 16, 2026 at 11:07 AM
Rooms and interior
- Bedrooms:4
- Total bathrooms:5
- Full bathrooms:5
- Rooms Total:13
- Flooring:Part Carpet
- Dining Description:Breakfast Bar, Separate Breakfast Room, Separate Dining Room
- Bathrooms Description:1 or More BR Down, Luxury Primary Bath, Separate Tub & Shower, Whirlpool(s)
- Kitchen Description:Cooktop, Dishwasher, Double Oven, Microwave, Pantry, Refrigerator
Heating and cooling
- Cooling:3 or More Systems, Ceiling Fan(s), Central
- Heating:3 or More Systems, Central, Gas
Structure and exterior
- Roof:Composition Shingles
- Year built:1996
- Lot area:8.95 Acres
- Lot Features:Corner, Landscaped, Some Trees, Wooded
- Architectural Style:Traditional
- Construction Materials:Brick Veneer, Wood/Composition
- Exterior Features:Deck
- Foundation Description:Slab
- Levels:2 Story
Utilities
- Water:Public Water
- Sewer:Septic Tank
Finances and disclosures
- Price:$650,000
- Tax amount:$8,383
Features and amenities
- Amenities:Walk-In Attic, Walk-In Closet(s), Wet Bar
Parking
- Parking description:Circular Drive, Front-Load Garage, Garage Door Opener(s)
- Garage spaces:3
New listings near 4546 OAK RD
- New
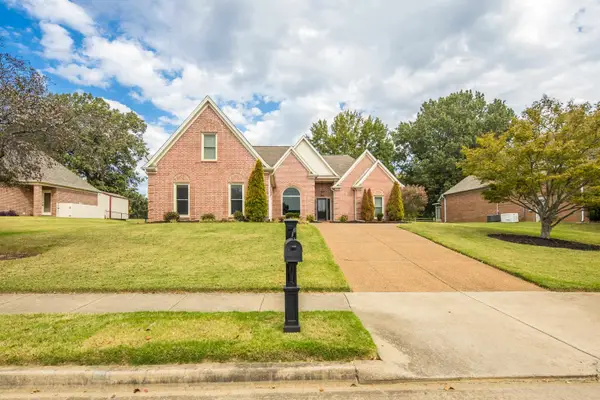 $325,000Active3 beds 2 baths
6078 DAYBREAK DR, Bartlett, TN 38135
MLS# 10232537Listed by: REID, REALTORS - New
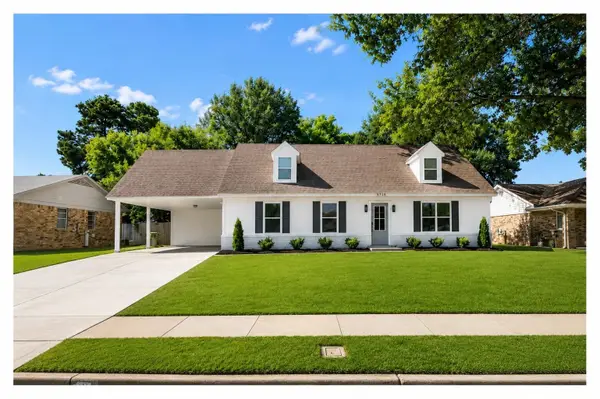 $299,900Active4 beds 2 baths
5715 BARTLETT WOODS DR, Bartlett, TN 38134
MLS# 10232470Listed by: KELLER WILLIAMS - New
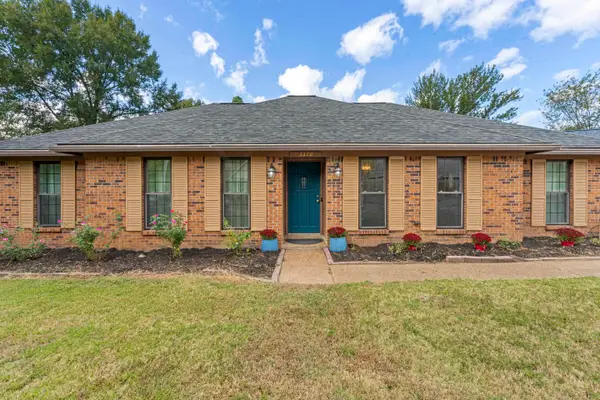 $270,000Active3 beds 2 baths
3379 SUMMERHILL DR, Bartlett, TN 38134
MLS# 10232474Listed by: EXP REALTY, LLC - New
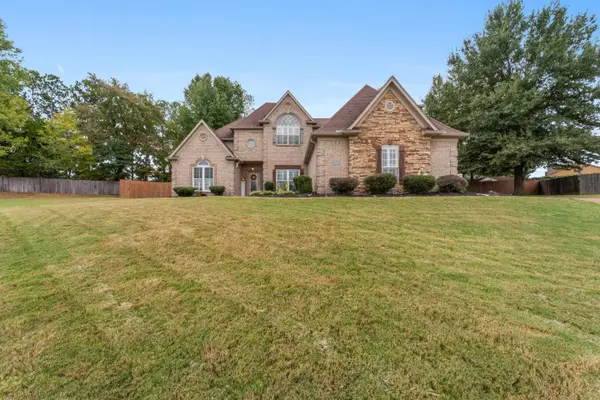 $405,000Active4 beds 3 baths
6245 CHRISTINA WOOD DR, Bartlett, TN 38135
MLS# 10232463Listed by: KEY CONNECT GROUP, LLC - New
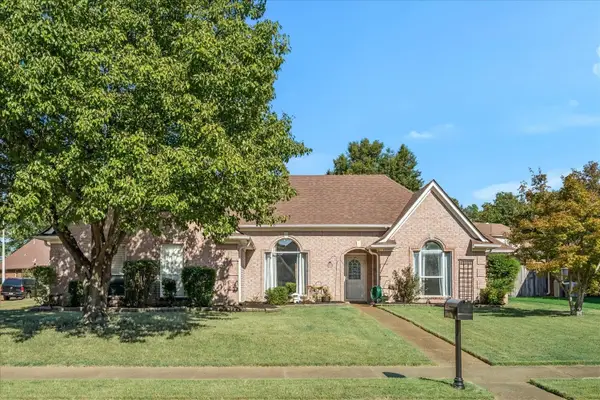 $339,000Active4 beds 2 baths
6570 ALTRURIA CREEK CT, Bartlett, TN 38135
MLS# 10232449Listed by: KELLER WILLIAMS - New
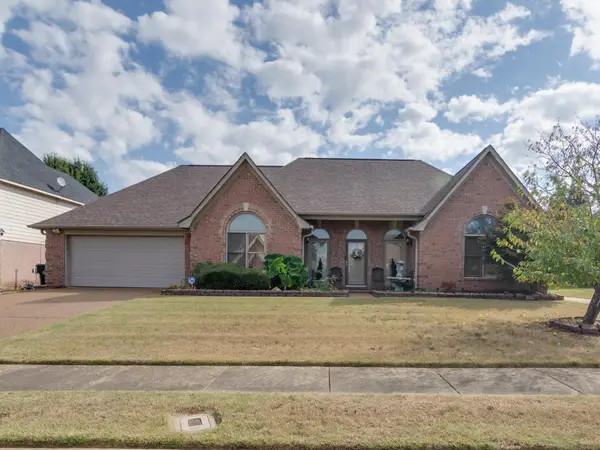 $335,000Active4 beds 3 baths
5018 S WINBERRY CV, Bartlett, TN 38002
MLS# 10232320Listed by: KELLER WILLIAMS - New
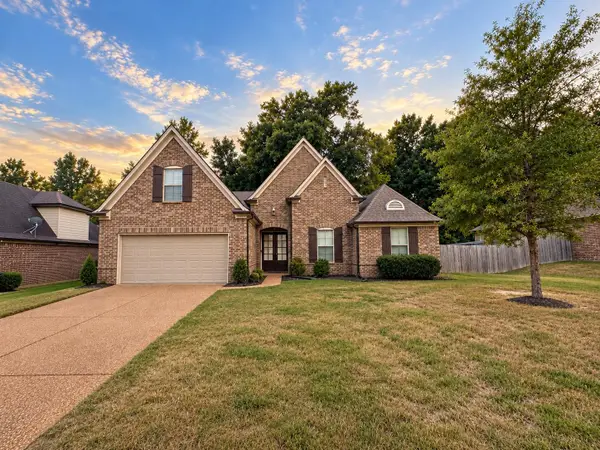 $418,000Active4 beds 3 baths
4959 CANASTA CV, Bartlett, TN 38135
MLS# 10232318Listed by: RENSHAW COMPANY, REALTORS - New
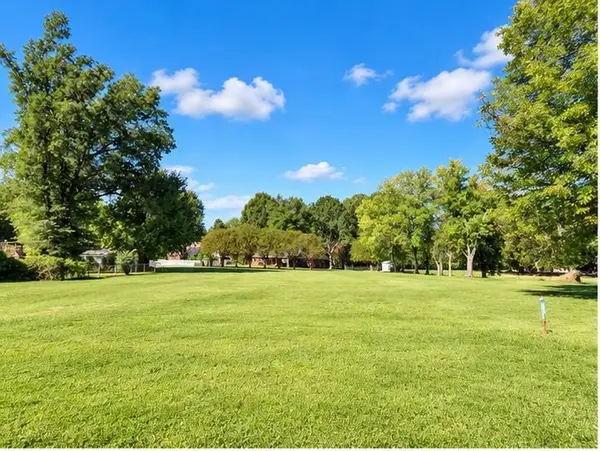 $125,000Active1.13 Acres
4241 BROADWAY RD, Bartlett, TN 38135
MLS# 10232301Listed by: EMMETT BAIRD REALTY, LLC - New
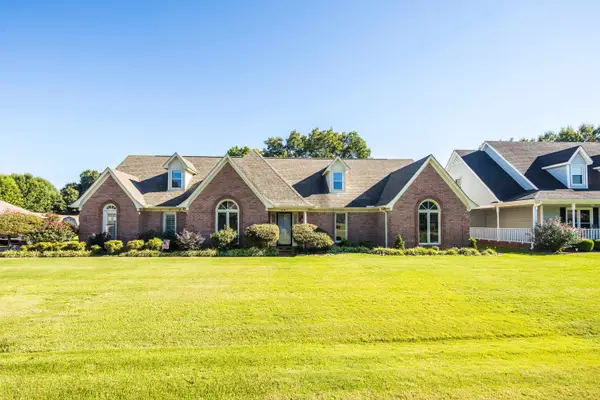 $389,000Active4 beds 3 baths
3336 PATRICIA ELLEN DR, Bartlett, TN 38133
MLS# 10232215Listed by: THE FIRM - New
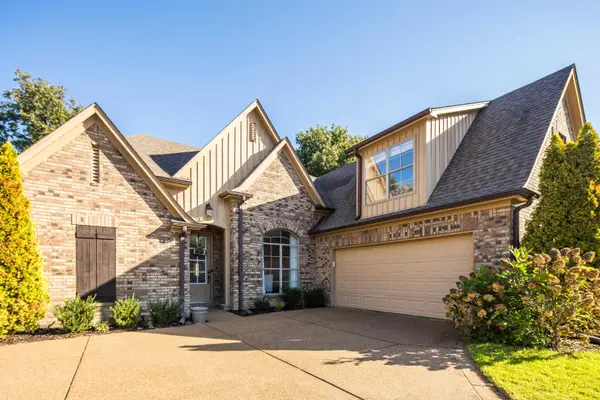 $385,000Active4 beds 2 baths
7924 IVY LAKE DR, Bartlett, TN 38133
MLS# 10232191Listed by: BHHS MCLEMORE & CO. REALTY


Protect your home and budget from life's surprises with an Assurant Home Warranty, backed by a partner that supports you through every step of homeownership. Explore Plans.
©2026 Century 21 Real Estate LLC. All rights reserved. CENTURY 21®, the CENTURY 21 Logo and C21® are service marks owned by Century 21 Real Estate LLC. Century 21 Real Estate LLC fully supports the principles of the Fair Housing Act and the Equal Opportunity Act. Each office is independently owned and operated. Listing information is deemed reliable but not guaranteed accurate.