
4550 WINDWAY CV, Bartlett, TN 38135
Local realty services provided by:CENTURY 21 Home First Realtors
4550 WINDWAY CV,Bartlett, TN 38135
$486,000
- 5 Beds
- 3 Baths
- - sq. ft.
- Single family
- Active
Listed by: rachel baggett west
Office: crye-leike, inc., realtors
MLS#:10233267
Source:TN_MAAR
Price summary
- Price:$486,000
About this home
Built in 2019 by Skip Hobbs Construction, this stunning home offers space, style, and outdoor living at its finest. 5 bedrooms + bonus room (easily functions as a 6th bedroom); 2 bedrooms downstairs. Chef’s dream kitchen. Formal dining room. Smooth ceilings & a fabulous floor plan. Gunite in-ground swimming pool. Covered back porch. Fully fenced yard – perfect for entertaining. Double side-entry garage. Quiet cove lot. Bartlett schools
Contact an agent
Home facts
- Year built:2019
- Subdivision & Development:VILLAGE AT DEER RUN
- Listing ID #:10233267
- Added:1 day(s) ago
- Updated:October 28, 2026 at 12:01 PM
Rooms and interior
- Bedrooms:5
- Total bathrooms:3
- Full bathrooms:3
- Rooms Total:10
- Flooring:Part Carpet, Part Hardwood, Tile
- Dining Description:Separate Breakfast Room, Separate Dining Room
- Bathrooms Description:1 or More BR Down, Double Vanity Bath, Luxury Primary Bath, Separate Tub & Shower, Split Bedroom Plan, Whirlpool(s)
- Kitchen Description:Dishwasher, Double Oven, Gas Cooking, Island In Kitchen, Microwave, Pantry
Heating and cooling
- Cooling:Ceiling Fan(s), Central, Dual System
- Heating:Central, Dual System, Gas
Structure and exterior
- Roof:Composition Shingles
- Year built:2019
- Lot area:0.34 Acres
- Lot Features:Cove, Landscaped, Wood Fenced
- Architectural Style:Traditional
- Construction Materials:Brick Veneer, Wood/Composition
- Exterior Features:Covered Patio
- Foundation Description:Slab
- Levels:2 Story
Utilities
- Water:Public Water
- Sewer:Public Sewer
Finances and disclosures
- Price:$486,000
- Tax amount:$5,784
Features and amenities
- Laundry features:Laundry Room
- Pool features:In Ground, Pool Cleaning Equipment
Parking
- Parking description:Garage Door Opener(s), Side-Load Garage
- Garage spaces:2
New listings near 4550 WINDWAY CV
- New
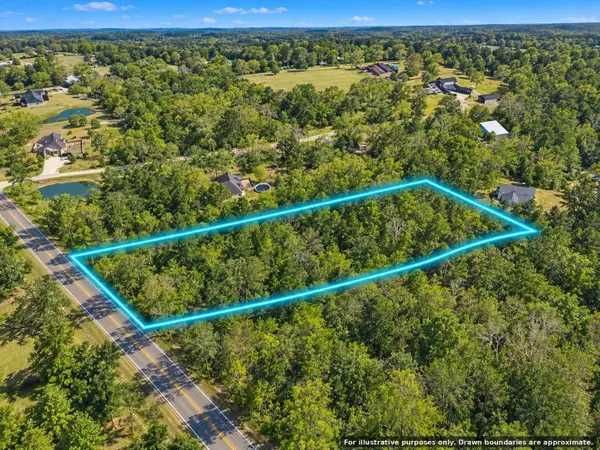 $149,900Active4 Acres
0 Highway 70, Arlington, TN 38002
MLS# 3627704Listed by: SELL YOUR HOME SERVICES, LLC - New
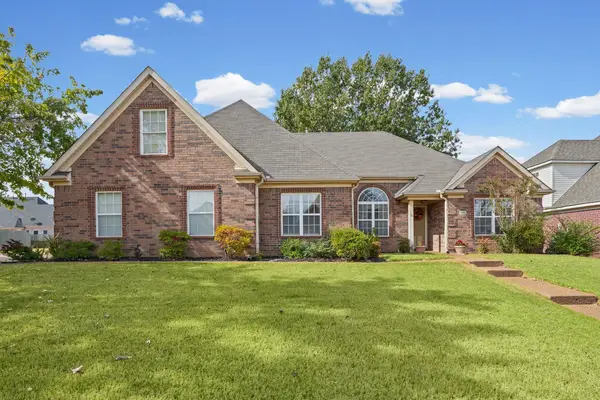 $339,900Active4 beds 3 baths
5043 WILL FALL RD, Bartlett, TN 38002
MLS# 10233056Listed by: CRYE-LEIKE, INC., REALTORS - New
 $395,000Active6 beds 4 baths
7439 LEXIE GARDNER RD, Bartlett, TN 38002
MLS# 10233304Listed by: COLDWELL BANKER COLLINS-MAURY - New
 $195,000Active2 beds 1 baths
4504 N GERMANTOWN RD, Bartlett, TN 38002
MLS# 10233301Listed by: BHHS MCLEMORE & CO. REALTY - New
 $385,000Active4 beds 3 baths
6878 BRIARFIELD LN, Bartlett, TN 38135
MLS# 10233261Listed by: BHHS TALIESYN REALTY - New
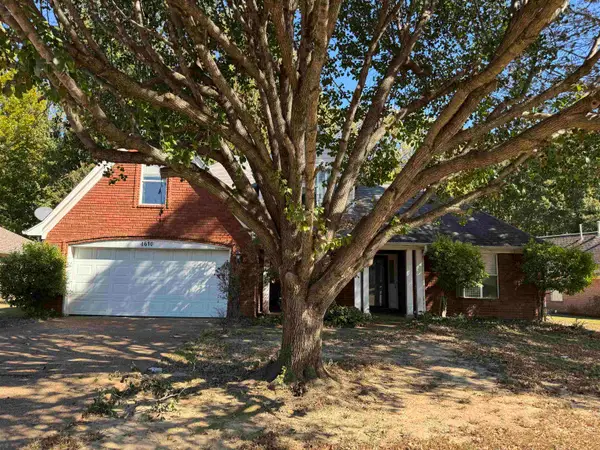 $239,900Active3 beds 3 baths
4610 SHADOW VALLEY LN, Bartlett, TN 38002
MLS# 10233235Listed by: REI NATION REAL ESTATE SERVICE - New
 $339,900Active5 beds 3 baths
3623 STONETRACE CIR, Bartlett, TN 38135
MLS# 10233201Listed by: DIVINE DESTINY REALTY - New
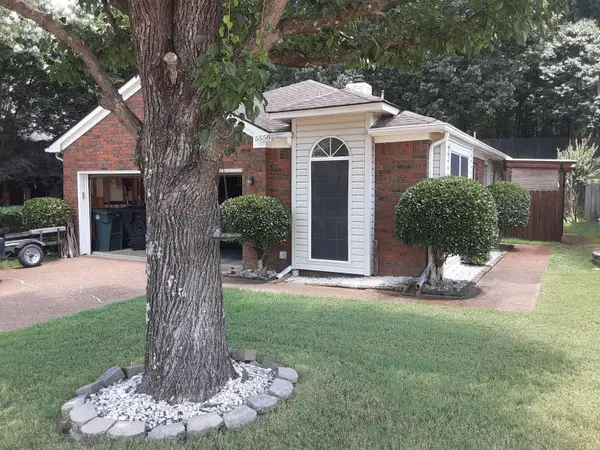 $245,000Active3 beds 2 baths1,413 sq. ft.
5558 Pine Oak Ln, Memphis, TN 38135
MLS# 3626693Listed by: DIYFLATFEE.COM - New
 $350,000Active5 beds 3 baths
3759 OAK FOREST DR, Bartlett, TN 38134
MLS# 10233171Listed by: ENTERPRISE, REALTORS


Protect your home and budget from life's surprises with an Assurant Home Warranty, backed by a partner that supports you through every step of homeownership. Explore Plans.
©2026 Century 21 Real Estate LLC. All rights reserved. CENTURY 21®, the CENTURY 21 Logo and C21® are service marks owned by Century 21 Real Estate LLC. Century 21 Real Estate LLC fully supports the principles of the Fair Housing Act and the Equal Opportunity Act. Each office is independently owned and operated. Listing information is deemed reliable but not guaranteed accurate.