
4680 MT HILL COVE CV, Bartlett, TN 38002
Local realty services provided by:CENTURY 21 Home First Realtors
4680 MT HILL COVE CV,Bartlett, TN 38002
$449,900
- 5 Beds
- 3 Baths
- - sq. ft.
- Single family
- Active
Listed by: mary wardlaw
Office: keller williams
MLS#:10234120
Source:TN_MAAR
Price summary
- Price:$449,900
About this home
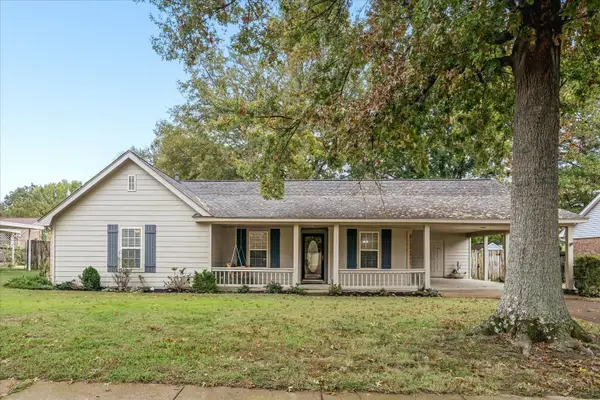
Welcome to 4680 Mount Hill Cove! This spacious and inviting 5-bedroom, 3-bath home offers the perfect combination of comfort, functionality, and room for everyone. From the moment you step inside, you'll appreciate the generous living spaces and flexible floor plan designed for both everyday living and entertaining. The heart of the home features a spacious living area that flows beautifully into the good-sized kitchen, creating a wonderful gathering space for family and friends. The kitchen offers plenty of room to prepare meals and enjoy time together, while the separate dining room provides the perfect setting for holiday dinners, special occasions, and memorable gatherings. A cozy breakfast area offers an additional spot to enjoy your morning coffee or casual meals. With five bedrooms, there is plenty of flexibility for family, guests, a home office, or hobby space. The three full bathrooms add convenience and functionality for a busy household. Situated on a generous 0.44-acre l
Contact an agent
Home facts
- Year built:2005
- Subdivision & Development:Brunswick Farms Subdivision Phase 2
- Listing ID #:10234120
- Added:3 day(s) ago
- Updated:November 14, 2026 at 01:48 PM
Rooms and interior
- Bedrooms:5
- Total bathrooms:3
- Full bathrooms:3
- Rooms Total:12
- Flooring:Part Hardwood, Tile
- Dining Description:Breakfast Bar, Separate Dining Room
- Bathrooms Description:1 or More BR Down, Double Vanity Bath, Separate Tub & Shower
- Kitchen Description:Cooktop, Dishwasher, Double Oven, Island In Kitchen, Microwave, Pantry
Heating and cooling
- Cooling:Central
- Heating:Central
Structure and exterior
- Year built:2005
- Lot Features:Landscaped, Some Trees
- Architectural Style:Traditional
- Construction Materials:Brick Veneer
- Exterior Features:Covered Patio
- Levels:2 Story
Utilities
- Water:Public Water
- Sewer:Public Sewer
Finances and disclosures
- Price:$449,900
- Tax amount:$4,819
Features and amenities
- Laundry features:Laundry Room
- Amenities:All Window Treatments, Cable Wired, Walk-In Attic, Walk-In Closet(s)
Parking
- Parking description:Driveway/Pad, Garage Door Opener(s), Side-Load Garage
- Garage spaces:3
New listings near 4680 MT HILL COVE CV
- New
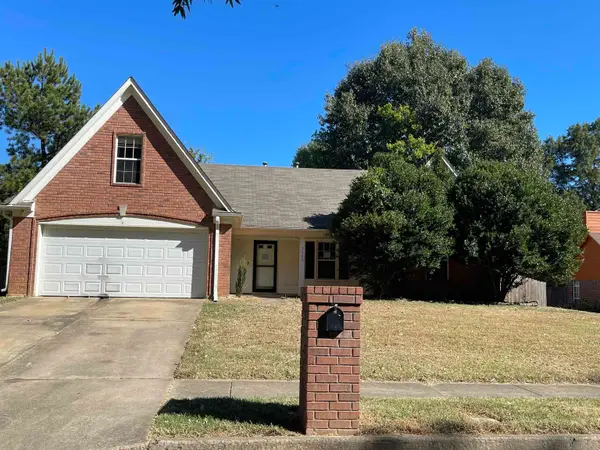 $295,000Active4 beds 3 baths
3540 THISTLE VALLEY LN, Bartlett, TN 38135
MLS# 10234241Listed by: CRYE-LEIKE INC., REALTORS - Open Sun, 2 to 3:30pmNew
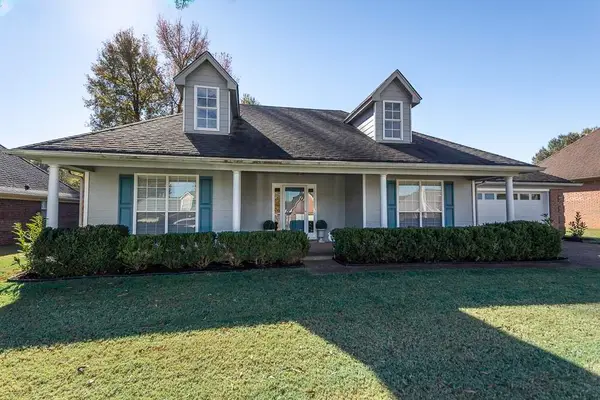 $338,000Active3 beds 2 baths
7741 SHADOW BEND LN, Bartlett, TN 38002
MLS# 10234200Listed by: RAIN REALTY RESOURCES, LLC - Open Sat, 12 to 2pmNew
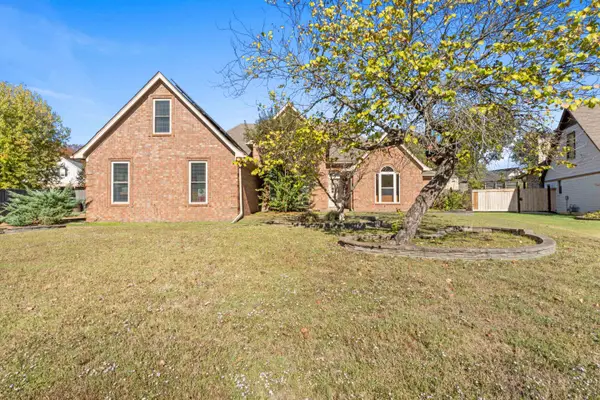 $385,000Active4 beds 2 baths
6730 FRANIE LN, Bartlett, TN 38002
MLS# 10234150Listed by: EXP REALTY, LLC - New
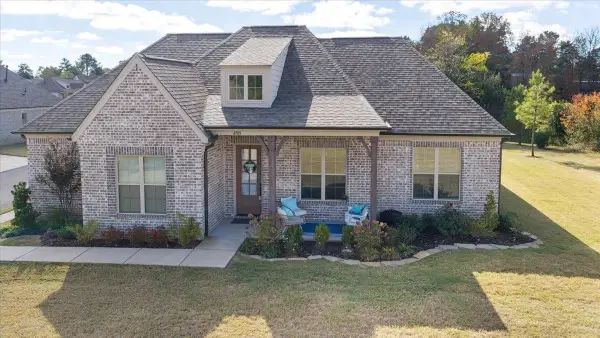 $347,000Active3 beds 2 baths
8705 BEDFORDSHIRE DR, Bartlett, TN 38133
MLS# 10234135Listed by: EXP REALTY, LLC - New
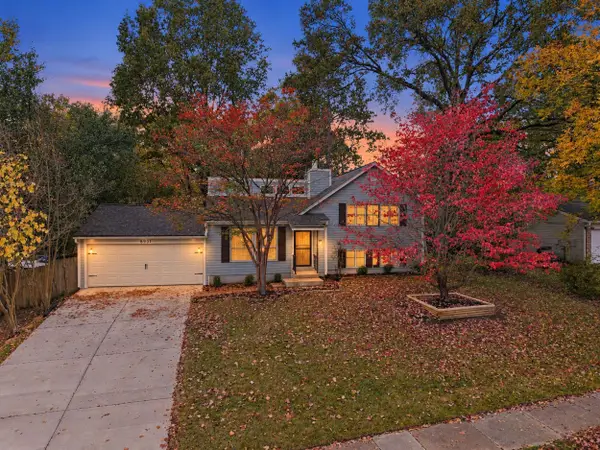 $295,500Active4 beds 3 baths
6931 AUTUMNHILL LN, Bartlett, TN 38135
MLS# 10234107Listed by: 2 RIVERS REALTY, LLC - New
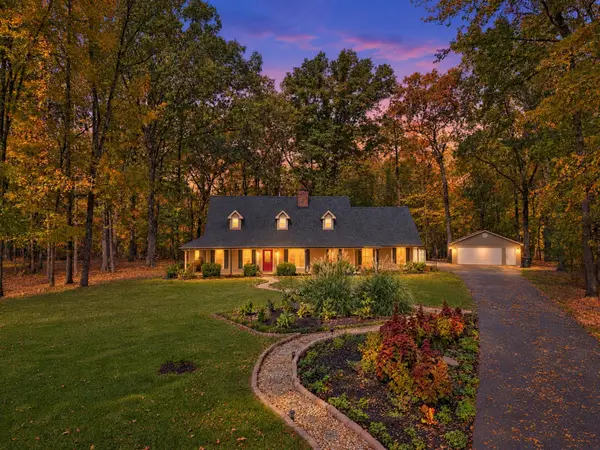 $625,000Active4 beds 3 baths3,072 sq. ft.
3861 Berlinwood Cv N, Bartlett, TN 38133
MLS# 3633604Listed by: CRYE-LEIKE EXECUTIVE REALTY, INC. - New
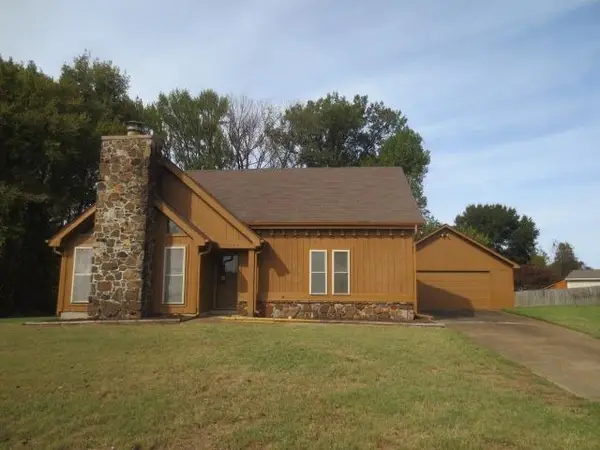 $250,000Active3 beds 2 baths
3029 CHRISTOVAL CV, Bartlett, TN 38133
MLS# 10234084Listed by: ALL STARS REALTY 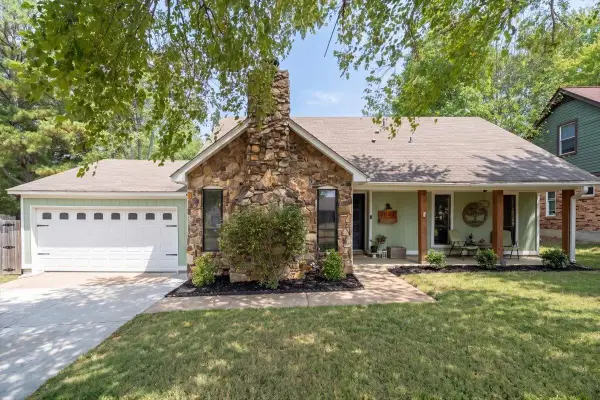 $285,000Pending4 beds 3 baths
6054 PEBBLEHILL DR, Bartlett, TN 38135
MLS# 10234061Listed by: REID, REALTORS- New
 $259,000Active3 beds 2 baths
6063 YORKHILL DR, Bartlett, TN 38135
MLS# 10234026Listed by: REID, REALTORS


Protect your home and budget from life's surprises with an Assurant Home Warranty, backed by a partner that supports you through every step of homeownership. Explore Plans.
©2026 Century 21 Real Estate LLC. All rights reserved. CENTURY 21®, the CENTURY 21 Logo and C21® are service marks owned by Century 21 Real Estate LLC. Century 21 Real Estate LLC fully supports the principles of the Fair Housing Act and the Equal Opportunity Act. Each office is independently owned and operated. Listing information is deemed reliable but not guaranteed accurate.