
6424 Hawks Call Ln, Bartlett, TN 38135
Local realty services provided by:CENTURY 21 Premier
6424 Hawks Call Ln,Bartlett, TN 38135
$415,000
- 5 Beds
- 4 Baths
- 3,468 sq. ft.
- Single family
- Active
Listed by: katy mcalexander, mary jeffrey
Office: crye-leike realtors
MLS#:3502748
Source:NASHVILLE
Price summary
- Price:$415,000
- Price per sq. ft.:$119.67
About this home
Absolutely pristine and so diligently cared for. Bursting with charm, inside and out. A freshly painted exterior, well manicured lawn, and picturesque porch give this home impeccable curb appeal. Inside, it's the little details like beadboard and tray ceilings- as well as extensive millwork- that add so much personality. Out back, you'll find a privacy fence, spacious patio, and gardener's paradise. Home boasts 5 LARGE bedrooms, all with walk in closets. 5th BR could be a bonus room. Kitchen offers a ton of storage with a large pantry, newly painted, ceiling-height cabinets, and custom drawers. Primary BR has sunroom access and a luxury ensuite with double closets. All windows have been replaced in last ~2 years, upstairs HVAC is only a few months old, roof is 4 years old. Other improvements include newer countertops, lighting, and tile in kitchen; newer soaking tub and tile in primary bathroom; newer skylights, and leaf filter gutters.
Contact an agent
Home facts
- Year built:1990
- Subdivision & Development:OAK FOREST HILLS SEC A
- Listing ID #:3502748
- Added:53 day(s) ago
- Updated:October 03, 2026 at 03:06 PM
Rooms and interior
- Bedrooms:5
- Total bathrooms:4
- Full bathrooms:3
- Half bathrooms:1
- Flooring:Carpet, Tile
- Kitchen Description:Dishwasher, Disposal, Microwave, Oven
- Living area:3,468 sq. ft.
Heating and cooling
- Cooling:Ceiling Fan(s), Central Air
- Heating:Central
- Central air:Yes
Structure and exterior
- Roof:Shingle
- Year built:1990
- Building area:3,468 sq. ft.
- Lot area:0.25 Acres
- Architectural Style:Traditional
- Exterior Features:Patio, Porch
- Levels:2 Story
Utilities
- Water:Public, Water Available
- Sewer:Public Sewer
Finances and disclosures
- Price:$415,000
- Price per sq. ft.:$119.67
- Tax amount:$4,324
Features and amenities
- Appliances:Dishwasher, Disposal, Microwave
- Amenities:Smoke Detector(s), Walk-In Closet(s), appl_Oven
Parking
- Total parking spaces:2
- Parking description:Parking Pad
- Garage:Yes
- Garage spaces:2
 Copyright 2026 Realtracs Mls. All rights reserved. Realtracs Mls provides content displayed here (“provided content”) on an “as is” basis and makes no representations or warranties regarding the provided content, including, but not limited to those of non-infringement, timeliness, accuracy, or completeness. Individuals and companies using information presented are responsible for verification and validation of information they utilize and present to their customers and clients. Realtracs Mls will not be liable for any damage or loss resulting from use of the provided content or the products available through Portals, IDX, VOW, and/or Syndication. Recipients of this information shall not resell, redistribute, reproduce, modify, or otherwise copy any portion thereof without the expressed written consent of Realtracs Mls. NASHVILLE Member Broker: Renee Hunter
New listings near 6424 Hawks Call Ln
- New
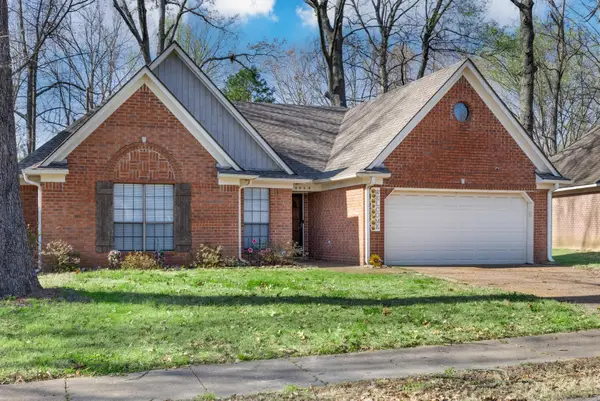 $295,000Active3 beds 2 baths
6348 BAIRD LN, Bartlett, TN 38135
MLS# 10231701Listed by: EMMETT BAIRD REALTY, LLC - New
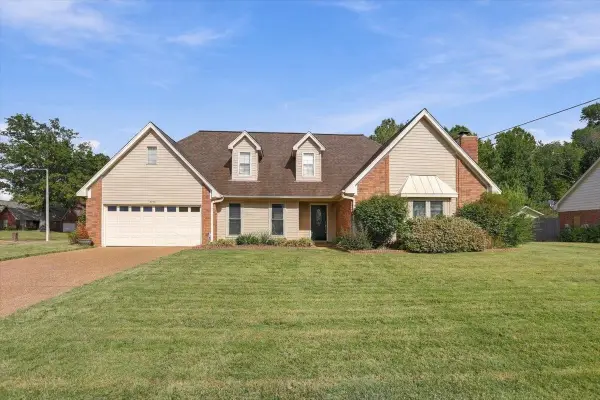 $350,000Active4 beds 3 baths
3490 SUMMERDALE DR, Bartlett, TN 38133-2662
MLS# 10231676Listed by: CRYE-LEIKE, INC., REALTORS - New
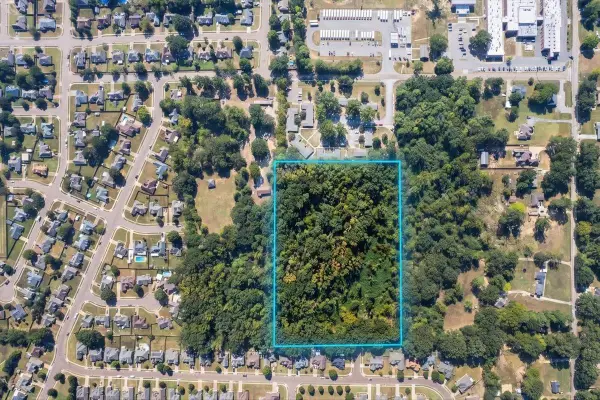 $160,000Active10 Acres
ELPINE GREY W ELPINE GREY DR W, Bartlett, TN 38002
MLS# 10231616Listed by: BEST REAL ESTATE COMPANY - New
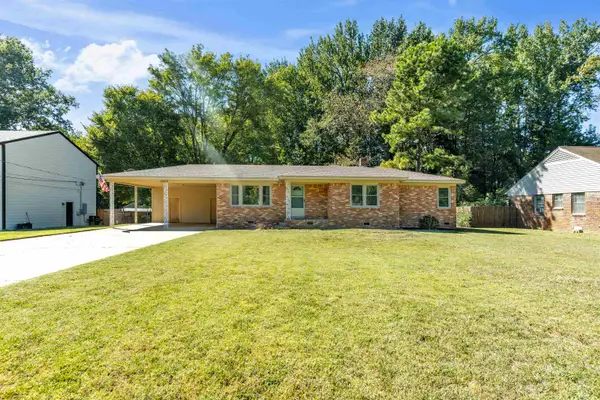 $239,900Active3 beds 2 baths
2695 ELMORE PARK RD, Bartlett, TN 38134
MLS# 10231590Listed by: REMAX EXPERTS - New
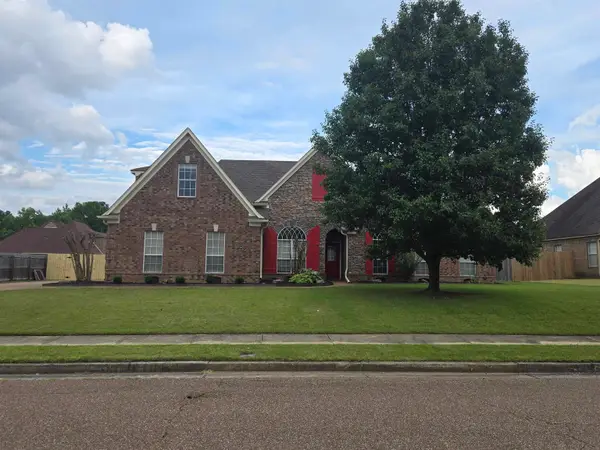 $424,900Active4 beds 3 baths
5186 GUFFIN ROAD RD, Bartlett, TN 38135
MLS# 10231565Listed by: KAIZEN REALTY, LLC - New
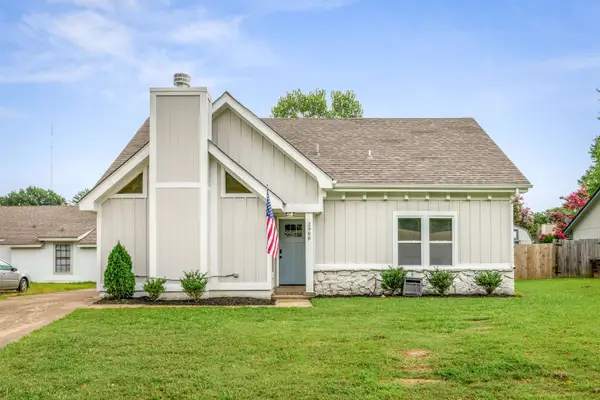 $264,900Active3 beds 2 baths
2988 CHRISTOVAL ST, Bartlett, TN 38133
MLS# 10231567Listed by: EXP REALTY - New
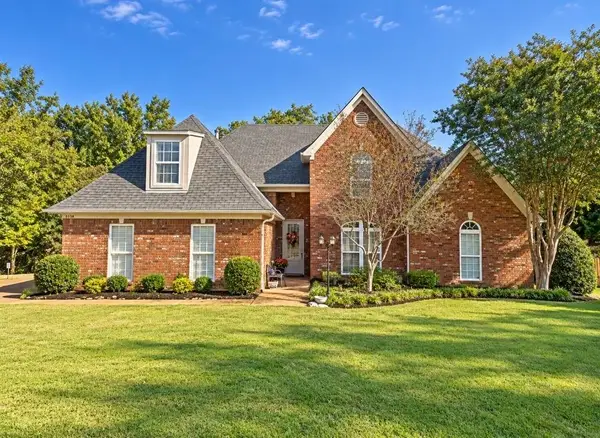 $435,000Active5 beds 3 baths
8858 CARRIAGE CREEK RD, Bartlett, TN 38002
MLS# 10231554Listed by: 1 PERCENT LISTS MIDSOUTH - Open Sat, 1 to 3pmNew
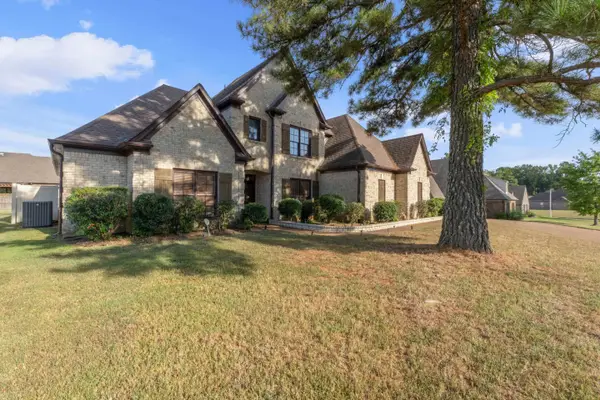 $475,000Active6 beds 5 baths
4852 SHIRA DR, Bartlett, TN 38002
MLS# 10231529Listed by: KELLER WILLIAMS - New
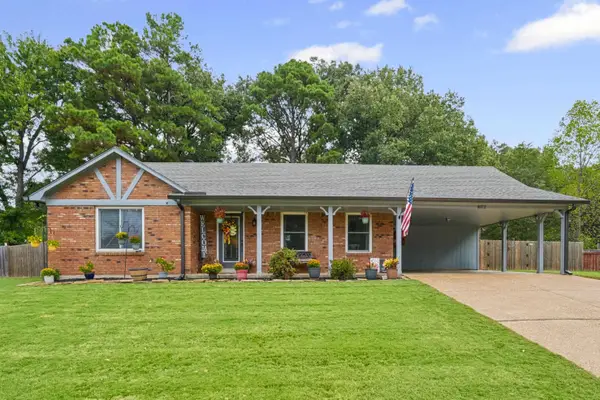 $283,000Active3 beds 2 baths
4072 DOVEHILL CV, Bartlett, TN 38135
MLS# 10231496Listed by: BHHS MCLEMORE & CO. REALTY - Open Sun, 1 to 3pmNew
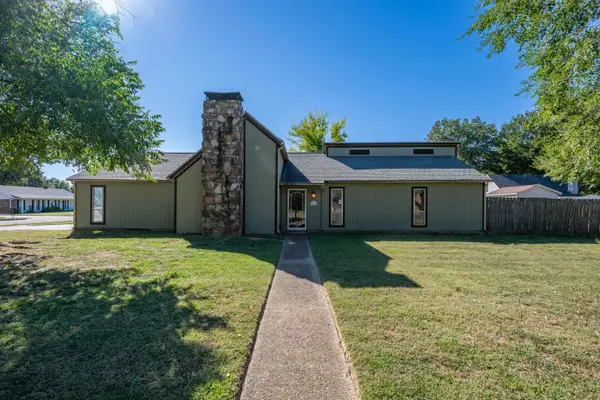 $265,000Active3 beds 2 baths
6474 COHAY AVE, Bartlett, TN 38134
MLS# 10231472Listed by: BHHS MCLEMORE & CO., REALTY


Protect your home and budget from life's surprises with an Assurant Home Warranty, backed by a partner that supports you through every step of homeownership. Explore Plans.
©2026 Century 21 Real Estate LLC. All rights reserved. CENTURY 21®, the CENTURY 21 Logo and C21® are service marks owned by Century 21 Real Estate LLC. Century 21 Real Estate LLC fully supports the principles of the Fair Housing Act and the Equal Opportunity Act. Each office is independently owned and operated. Listing information is deemed reliable but not guaranteed accurate.