
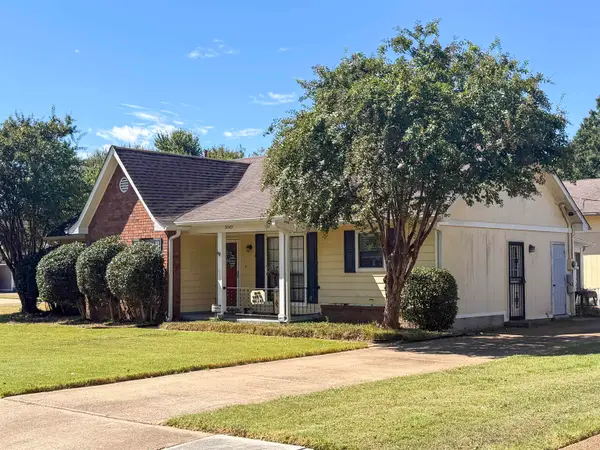
6470 BELMONT CV, Bartlett, TN 38135
Local realty services provided by:CENTURY 21 Home First Realtors
6470 BELMONT CV,Bartlett, TN 38135
$350,000
- 3 Beds
- 2 Baths
- - sq. ft.
- Single family
- Active
Listed by: rachel guthrie
Office: mcwaters & associates
MLS#:10232151
Source:TN_MAAR
Price summary
- Price:$350,000
- Monthly HOA dues:$26.58
About this home
Great, one-owner home in the beautiful subdivision Gardens of Bartlett Downs. Recently updated with fresh paint inside and out, new carpet, and recessed lighting throughout. Desirable split bedroom floor plan with very large primary and fully renovated primary bathroom. An oversized great room & dining room set the perfect stage for entertaining or hosting family gatherings. Low maintenance backyard. Located in the heart of Bartlett, making it convenient to grocery stores, shopping, and some of the top rated schools in Shelby County!
Contact an agent
Home facts
- Year built:1995
- Subdivision & Development:GARDENS OF BARTLETT DOWNS
- Listing ID #:10232151
- Added:1 day(s) ago
- Updated:October 10, 2026 at 09:55 PM
Rooms and interior
- Bedrooms:3
- Total bathrooms:2
- Full bathrooms:2
- Rooms Total:7
- Flooring:Part Carpet, Tile, Wood Laminate Floors
- Dining Description:Breakfast Bar, Separate Breakfast Room, Separate Dining Room
- Bathrooms Description:All Bedrooms Down, Double Vanity Bath, Renovated Bathroom, Separate Tub & Shower, Split Bedroom Plan, Whirlpool(s)
- Kitchen Description:Cooktop, Dishwasher, Double Oven, Microwave, Pantry
Heating and cooling
- Cooling:Ceiling Fan(s), Central
- Heating:Central, Gas
Structure and exterior
- Roof:Composition Shingles
- Year built:1995
- Lot area:0.17 Acres
- Lot Features:Cove, Landscaped, Level, Some Trees, Wood Fenced
- Architectural Style:Traditional
- Construction Materials:Brick Veneer, Wood/Composition
- Exterior Features:Covered Patio, Sidewalks, Wood Fence
- Foundation Description:Slab
- Levels:1 Story
Utilities
- Water:Public Water
- Sewer:Public Sewer
Finances and disclosures
- Price:$350,000
- Tax amount:$3,583
Features and amenities
- Laundry features:Laundry Room
- Amenities:All Window Treatments, Cable Available, Dead Bolt Lock(s), Pull Down Attic Stairs, Smoke Detector(s)
Parking
- Parking description:Driveway/Pad, Front-Load Garage
- Garage spaces:2
New listings near 6470 BELMONT CV
- New
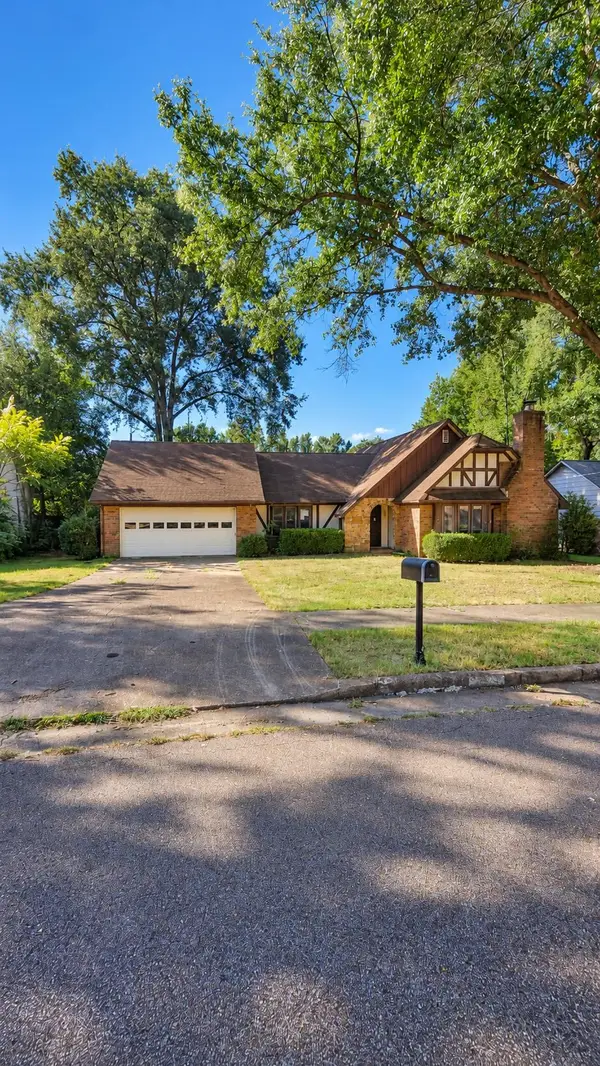 $260,000Active4 beds 3 baths
5905 HICKORY GROVE LN, Bartlett, TN 38134
MLS# 10232108Listed by: TALLY REAL ESTATE GROUP, LLC - New
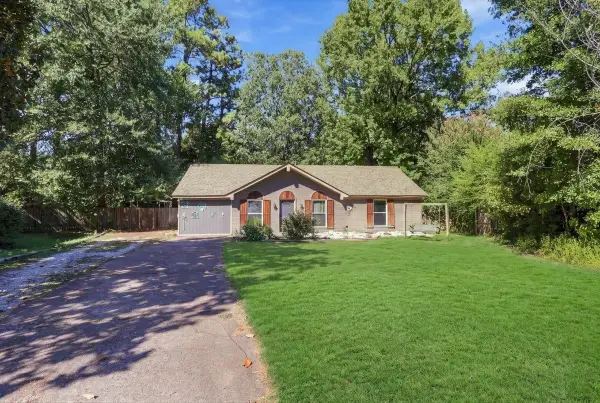 $238,000Active4 beds 2 baths
6378 CHESHIRE CV, Bartlett, TN 38134
MLS# 10232070Listed by: EXP REALTY - New
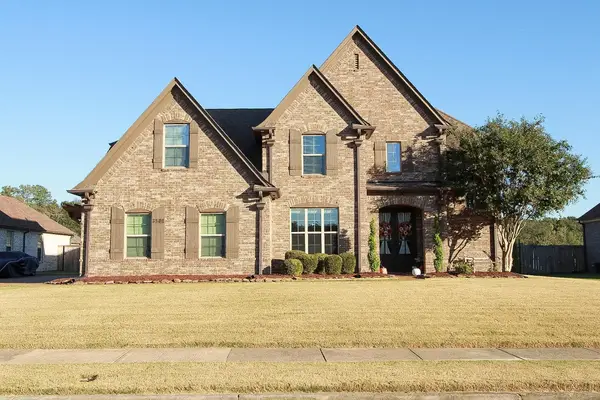 $493,000Active4 beds 3 baths
3586 BALLARD DR, Bartlett, TN 38133
MLS# 10232062Listed by: KAIZEN REALTY, LLC - New
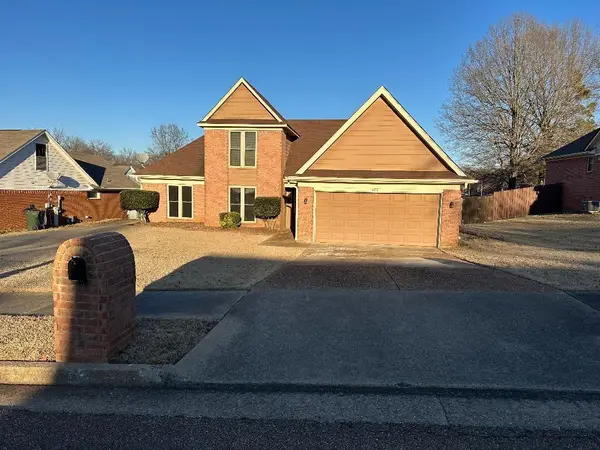 $290,850Active3 beds 3 baths
4124 MEADOW FIELD LN, Bartlett, TN 38135
MLS# 10231978Listed by: GOOD SHEPHERDS REALTY & INVEST - New
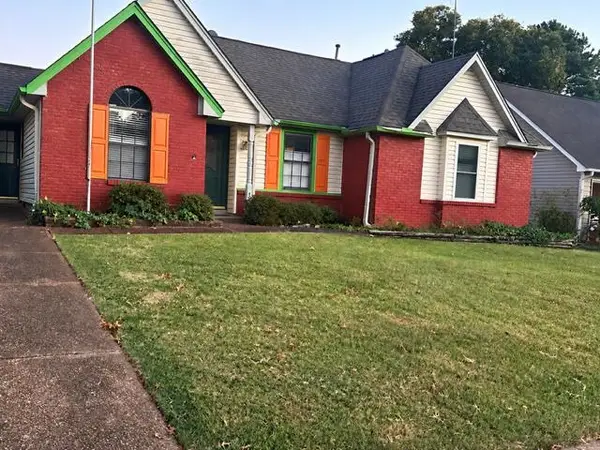 $350,000Active3 beds 2 baths
3250 ELMORE PARK RD, Bartlett, TN 38134
MLS# 10231899Listed by: PINNACLE REALTY - New
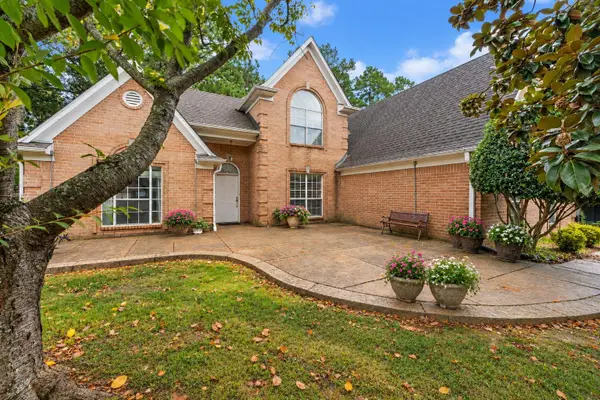 $391,000Active4 beds 3 baths
3814 PEACHTREE CV, Bartlett, TN 38135
MLS# 10231866Listed by: EXP REALTY - New
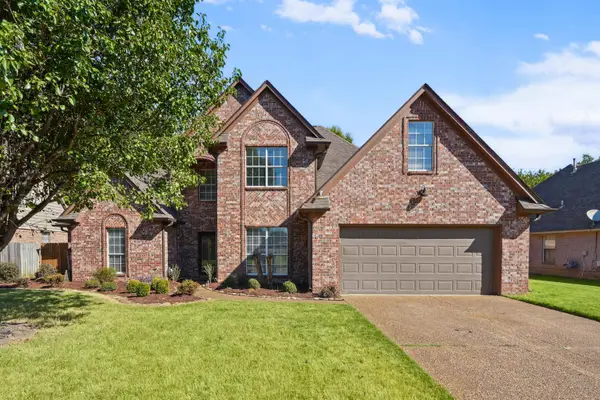 $365,000Active4 beds 3 baths
7212 SHADY OAKS DR, Bartlett, TN 38133
MLS# 10231796Listed by: CRYE-LEIKE, INC., REALTORS - New
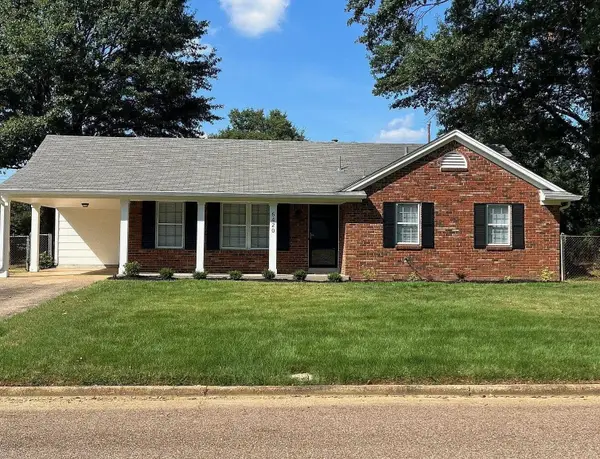 $249,000Active3 beds 2 baths
6420 BLENHEIM AVE, Bartlett, TN 38134
MLS# 10231755Listed by: REAL ESTATE AGENCY - New
 $229,900Active3 beds 2 baths
3049 SANTA VALLEY ST, Bartlett, TN 38133
MLS# 10231741Listed by: EXP REALTY


Protect your home and budget from life's surprises with an Assurant Home Warranty, backed by a partner that supports you through every step of homeownership. Explore Plans.
©2026 Century 21 Real Estate LLC. All rights reserved. CENTURY 21®, the CENTURY 21 Logo and C21® are service marks owned by Century 21 Real Estate LLC. Century 21 Real Estate LLC fully supports the principles of the Fair Housing Act and the Equal Opportunity Act. Each office is independently owned and operated. Listing information is deemed reliable but not guaranteed accurate.