
6644 CLINGMANS CV, Bartlett, TN 38135
Local realty services provided by:CENTURY 21 Home First Realtors
6644 CLINGMANS CV,Bartlett, TN 38135
$430,000
- 4 Beds
- 3 Baths
- - sq. ft.
- Single family
- Active
Listed by: jennifer arendale
Office: coldwell banker collins-maury
MLS#:10234457
Source:TN_MAAR
Price summary
- Price:$430,000
About this home
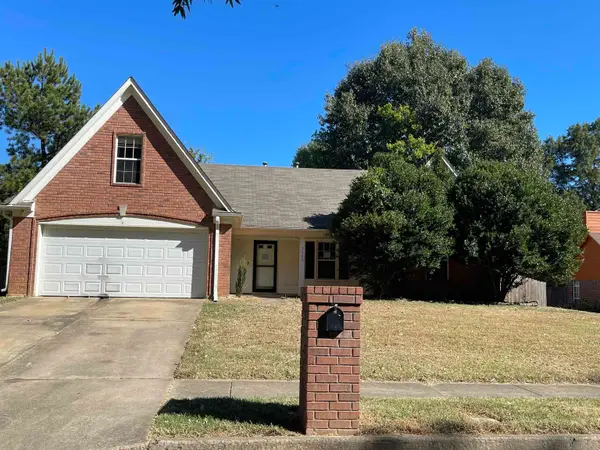
Love space, style and updates? This Bartlett beauty delivers with nothing else to update, a 4BR/3BA, over 2700 sq ft, 2 bedrooms down and NO HOA. Enjoy a light-filled hearth room w/vaulted ceilings, spacious great room and bonus room ready for movie nights, hobbies or whatever life brings. The kitchen shines with leathered quartzite counters, glass tile backsplash, walk-in pantry, double ovens and updated appliances. New tile floors add a fresh touch! The remodeled primary bath feels like a personal retreat with a freestanding soaking tub, gorgeous tiled shower and double vanity. Big-ticket updates are DONE! Roof 2024, BOTH HVAC units 2026, 60 gal. water heater 2023 and fresh paint 2026! Custom iron entry doors add personality and curb appeal. Outside, enjoy a 1/3-acre lot with fenced backyard, room for outdoor gatherings, extra parking, walkways, powered storage building w/lean-to and covered parking behind the fence. Walk-in attic access completes this wonderful package. Come see it!
Contact an agent
Home facts
- Year built:2008
- Subdivision & Development:ELLENDALE MANOR
- Listing ID #:10234457
- Added:1 day(s) ago
- Updated:November 18, 2026 at 01:37 PM
Rooms and interior
- Bedrooms:4
- Total bathrooms:3
- Full bathrooms:3
- Rooms Total:9
- Flooring:Part Carpet, Tile
- Dining Description:Breakfast Bar, Separate Breakfast Room, Separate Dining Room
- Bathrooms Description:1 or More BR Down, Double Vanity Bath, Full Bath Down, Luxury Primary Bath, Renovated Bathroom, Split Bedroom Plan
- Kitchen Description:Dishwasher, Disposal, Double Oven, Microwave, Pantry, Range/Oven, Updated/Renovated Kitchen
Heating and cooling
- Cooling:Ceiling Fan(s), Central, Dual System
- Heating:Central, Dual System, Gas
Structure and exterior
- Roof:Composition Shingles
- Year built:2008
- Lot area:0.35 Acres
- Lot Features:Level, Professionally Landscaped, Wood Fenced
- Architectural Style:Traditional
- Construction Materials:Brick Veneer, Wood/Composition
- Exterior Features:Patio
- Foundation Description:Slab
- Levels:1.5 Story
Utilities
- Water:Public Water
- Sewer:Public Sewer
Finances and disclosures
- Price:$430,000
- Tax amount:$3,663
Features and amenities
- Laundry features:Laundry Room
- Amenities:Attic Access, Cable Wired, Iron Door(s), Walk-In Attic, Walk-In Closet(s)
Parking
- Parking description:Driveway/Pad, Garage Door Opener(s), Side-Load Garage
- Garage spaces:2
New listings near 6644 CLINGMANS CV
- New
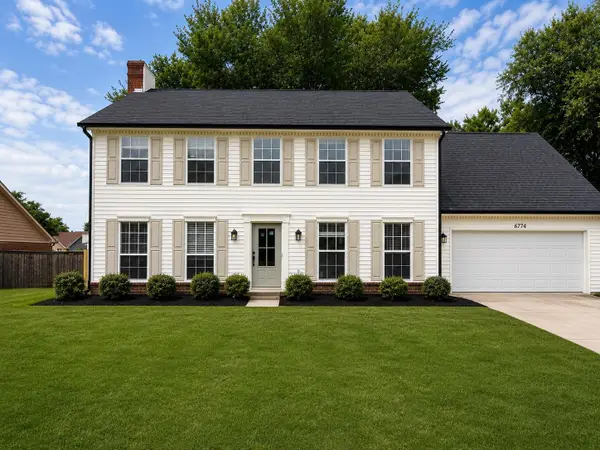 $359,900Active4 beds 3 baths
6774 OAKMOOR CIR, Bartlett, TN 38135
MLS# 10234535Listed by: KAIZEN REALTY, LLC - Open Sun, 12 to 2pmNew
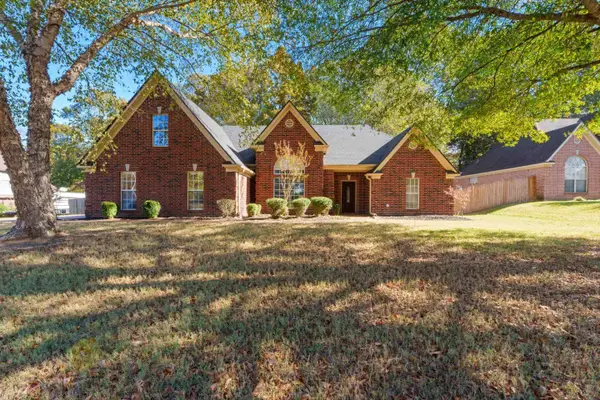 $405,000Active4 beds 3 baths
4722 MOLSONWOOD DR, Bartlett, TN 38135
MLS# 10234513Listed by: EXP REALTY - New
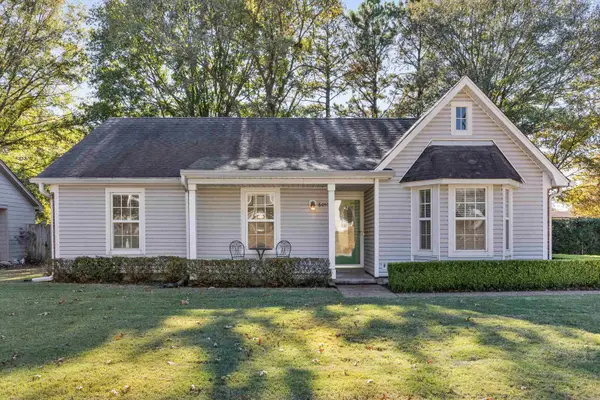 $239,000Active3 beds 2 baths
6055 YORKHILL DR, Bartlett, TN 38135
MLS# 10234498Listed by: GROOME & CO. - New
 $350,000Active2 beds 1 baths
7080 70 HWY, Bartlett, TN 38133
MLS# 10234471Listed by: KELLER WILLIAMS - New
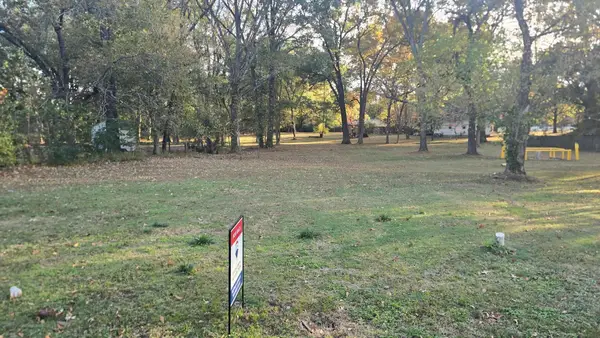 $70,000Active0.67 Acres
7413 THIRD RD, Bartlett, TN 38135
MLS# 10234436Listed by: REMAX EXPERTS - New
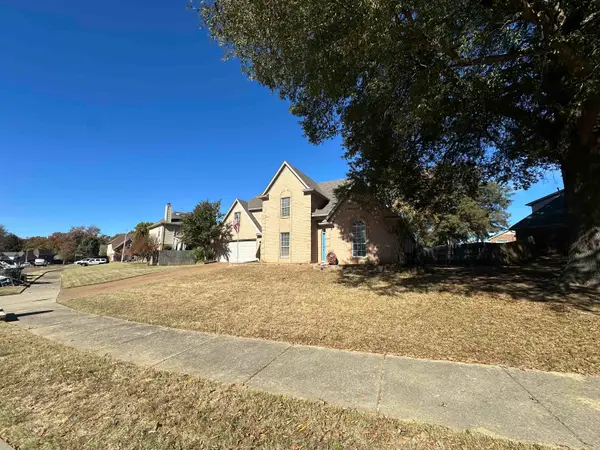 $335,000Active5 beds 3 baths
3995 FAIRWAY VIEW CIR E, Bartlett, TN 38135
MLS# 10234416Listed by: DREAM MAKER REALTY, LLC - New
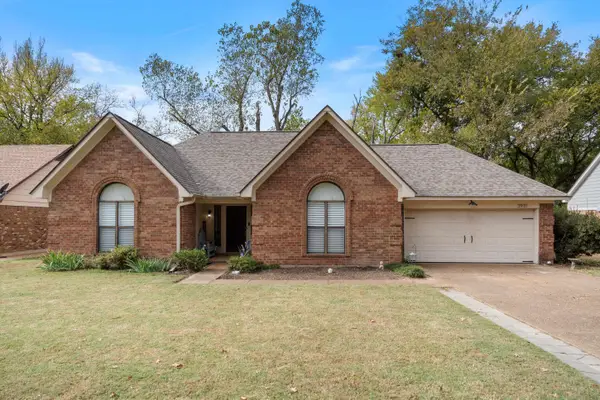 $279,900Active3 beds 2 baths
3931 NORTON LN, Bartlett, TN 38135
MLS# 10234404Listed by: MY HOME REALTY, LLC - New
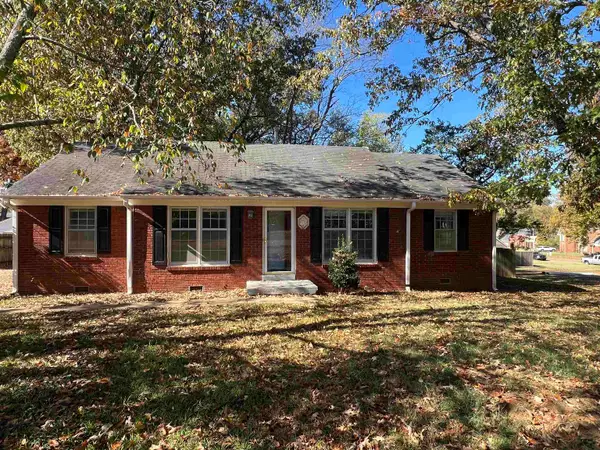 $175,000Active3 beds 2 baths
2751 BRAGG LN, Bartlett, TN 38134
MLS# 10234384Listed by: REALTY CAPITAL MANAGEMENT, LLC - New
 $295,000Active5 beds 3 baths
3540 THISTLE VALLEY LN, Bartlett, TN 38135
MLS# 10234241Listed by: CRYE-LEIKE INC., REALTORS


Protect your home and budget from life's surprises with an Assurant Home Warranty, backed by a partner that supports you through every step of homeownership. Explore Plans.
©2026 Century 21 Real Estate LLC. All rights reserved. CENTURY 21®, the CENTURY 21 Logo and C21® are service marks owned by Century 21 Real Estate LLC. Century 21 Real Estate LLC fully supports the principles of the Fair Housing Act and the Equal Opportunity Act. Each office is independently owned and operated. Listing information is deemed reliable but not guaranteed accurate.