
7044 WALKER FARMS DR, Bartlett, TN 38002
Local realty services provided by:CENTURY 21 Home First Realtors
7044 WALKER FARMS DR,Bartlett, TN 38002
$499,950
- 5 Beds
- 3 Baths
- - sq. ft.
- Single family
- Active
Upcoming open houses
- Sat, Oct 1701:00 pm - 03:00 pm
Listed by: renelle anderson-valentine
Office: grant & co., realtors
MLS#:10226186
Source:TN_MAAR
Price summary
- Price:$499,950
- Monthly HOA dues:$50
About this home
MOVE IN READY - HOT NEW PRICE! 5 bedrooms, 3 full baths, 3 car garage and over 2,700 sqft! The Elmsgate plan in the beautiful Walker Farms community features If you've been searching for a home that offers the perfect blend of space, style, and functionality, you've found it. Here you'll have plenty of room to live, work, and entertain. The open-concept layout keeps everyone connected, while the spacious kitchen features a large center island, plenty of cabinet and counter space, and included appliances to make hosting easy. Your private primary suite is the perfect place to unwind, complete with 2 large walk-in closets and a spa-inspired bath featuring dual vanities, a soaking tub and separate walk-in shower. Upstairs, you'll find a versatile loft that's ready to become your media room, home office, or play space along with additional bedrooms and a full bathroom. Schedule an appointment let's see it in person!
Contact an agent
Home facts
- Year built:2026
- Subdivision & Development:WALKER FARMS PD PH 3
- Listing ID #:10226186
- Added:49 day(s) ago
- Updated:October 17, 2026 at 11:20 AM
Rooms and interior
- Bedrooms:5
- Total bathrooms:3
- Full bathrooms:3
- Rooms Total:13
- Flooring:Wood Laminate Floors
- Bathrooms Description:1 or More BR Down
- Kitchen Description:Dishwasher, Disposal, Eat-In Kitchen, Gas Cooking, Island In Kitchen, Microwave, Pantry, Range/Oven, Refrigerator
Heating and cooling
- Cooling:Central
- Heating:Central
Structure and exterior
- Roof:Composition Shingles
- Year built:2026
- Lot area:0.25 Acres
- Lot Features:Some Trees
- Architectural Style:Contemporary
- Construction Materials:Brick Veneer, Vinyl Siding
- Exterior Features:Porch
- Foundation Description:Slab
- Levels:2 Story
Utilities
- Water:Public Water
- Sewer:Public Sewer
Finances and disclosures
- Price:$499,950
- Tax amount:$1,021
Features and amenities
- Amenities:Cable Wired, Smoke Detector(s)
Parking
- Parking description:Front-Load Garage, Side-Load Garage
- Garage spaces:3
New listings near 7044 WALKER FARMS DR
- New
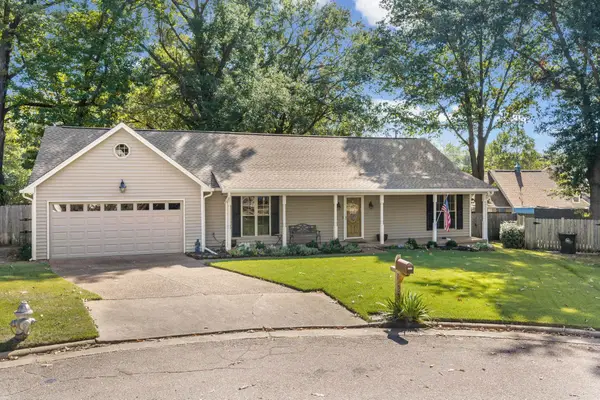 $275,000Active3 beds 2 baths
5723 ELIZABETH GRACE CV, Bartlett, TN 38134
MLS# 10232645Listed by: FAST TRACK REALTY, LLC - New
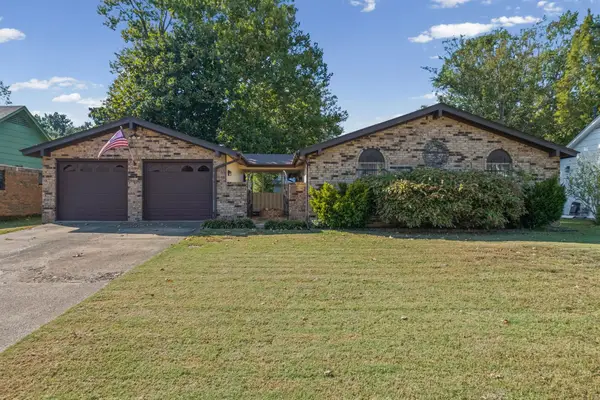 $255,000Active3 beds 2 baths
3917 LUTHER RD, Bartlett, TN 38135
MLS# 10232562Listed by: KELLER WILLIAMS - New
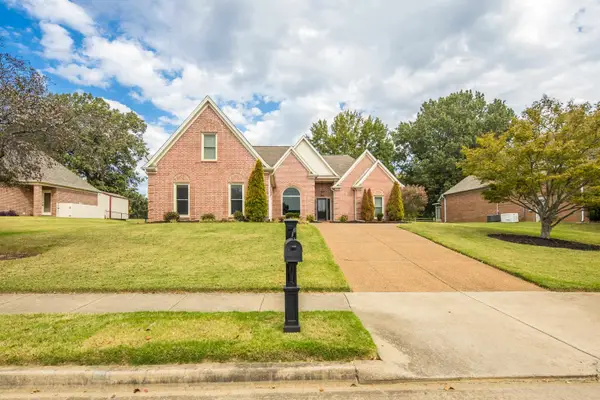 $325,000Active3 beds 2 baths
6078 DAYBREAK DR, Bartlett, TN 38135
MLS# 10232537Listed by: REID, REALTORS - Open Sat, 11am to 1pmNew
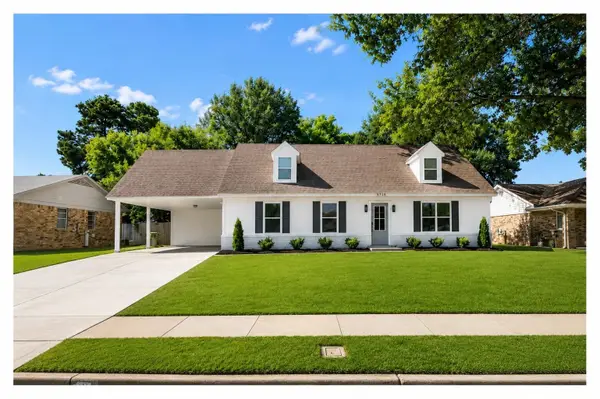 $299,900Active4 beds 2 baths
5715 BARTLETT WOODS DR, Bartlett, TN 38134
MLS# 10232470Listed by: KELLER WILLIAMS - New
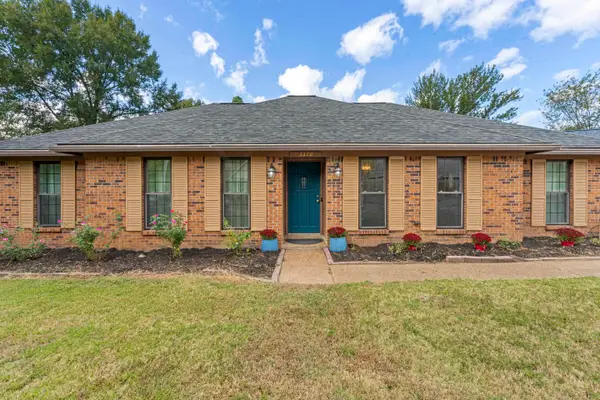 $270,000Active3 beds 2 baths
3379 SUMMERHILL DR, Bartlett, TN 38134
MLS# 10232474Listed by: EXP REALTY, LLC - New
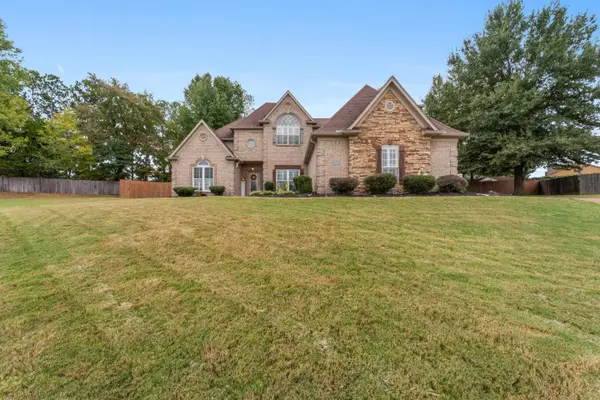 $405,000Active4 beds 3 baths
6245 CHRISTINA WOOD DR, Bartlett, TN 38135
MLS# 10232463Listed by: KEY CONNECT GROUP, LLC - New
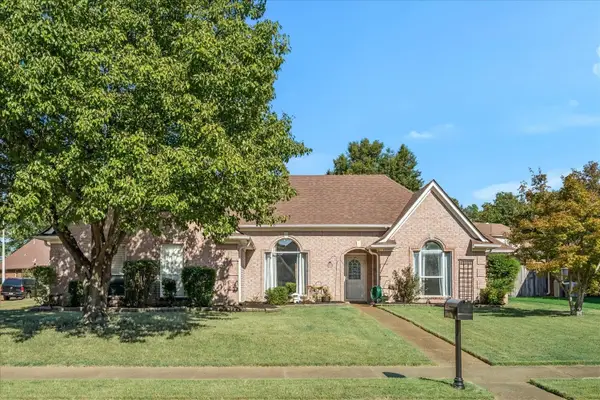 $339,000Active4 beds 2 baths
6570 ALTRURIA CREEK CT, Bartlett, TN 38135
MLS# 10232449Listed by: KELLER WILLIAMS - New
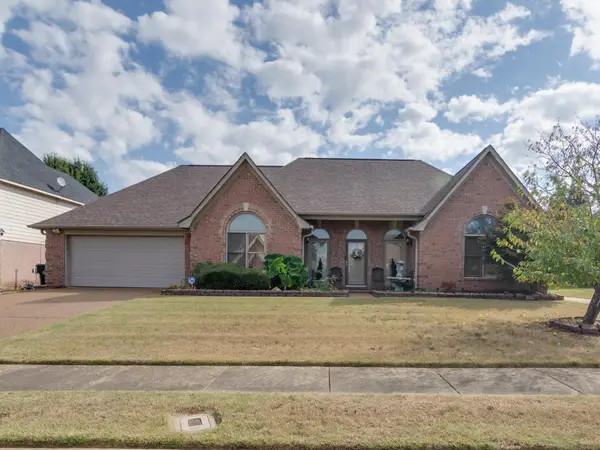 $335,000Active4 beds 3 baths
5018 S WINBERRY CV, Bartlett, TN 38002
MLS# 10232320Listed by: KELLER WILLIAMS - New
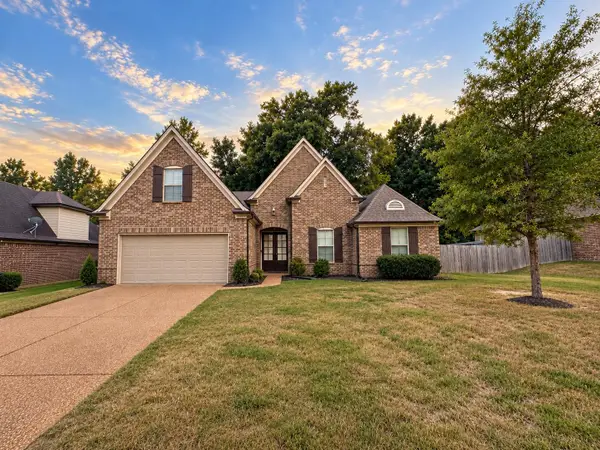 $418,000Active4 beds 3 baths
4959 CANASTA CV, Bartlett, TN 38135
MLS# 10232318Listed by: RENSHAW COMPANY, REALTORS - New
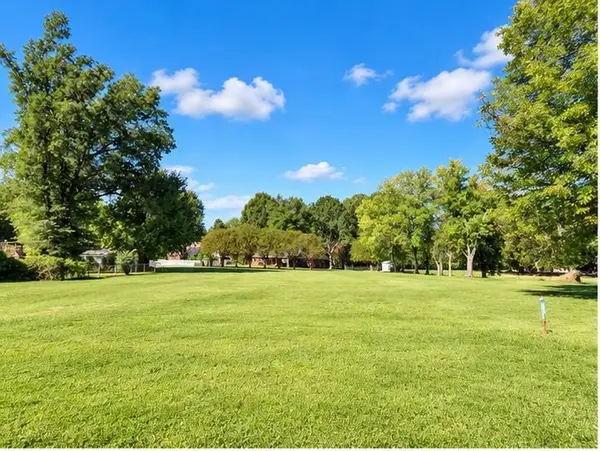 $125,000Active1.13 Acres
4241 BROADWAY RD, Bartlett, TN 38135
MLS# 10232301Listed by: EMMETT BAIRD REALTY, LLC


Protect your home and budget from life's surprises with an Assurant Home Warranty, backed by a partner that supports you through every step of homeownership. Explore Plans.
©2026 Century 21 Real Estate LLC. All rights reserved. CENTURY 21®, the CENTURY 21 Logo and C21® are service marks owned by Century 21 Real Estate LLC. Century 21 Real Estate LLC fully supports the principles of the Fair Housing Act and the Equal Opportunity Act. Each office is independently owned and operated. Listing information is deemed reliable but not guaranteed accurate.