
7274 CENTRALIA RD, Bartlett, TN 38135
Local realty services provided by:CENTURY 21 Home First Realtors
7274 CENTRALIA RD,Bartlett, TN 38135
$272,000
- 3 Beds
- 2 Baths
- - sq. ft.
- Single family
- Active
Listed by: beth fuller
Office: clearpoint, realtors
MLS#:10232846
Source:TN_MAAR
Price summary
- Price:$272,000
About this home
Bartlett... Beautifully improved and newly updated 3 bedroom home, with additional bonus room up which could be a 4th bedroom. 2 baths. Almost 1500 sq ft of living space on just over a third of an acre! Detached garage and attached carport. New brickwork was added around home and new walkway from driveway to porch. Enjoy peace of mind with all new plumbing, electrical, HVAC system, and water heater. New drywall and raised ceilings add a fresh open feel throughout the home. A partial new roof adds even more value. With major updates already competed and plenty of outdoor space to enjoy, this home is ready for its next chapter. Come see all it has to offer.
Contact an agent
Home facts
- Year built:1940
- Subdivision & Development:ELLENDALE BLK 10
- Listing ID #:10232846
- Added:1 day(s) ago
- Updated:October 22, 2026 at 11:17 AM
Rooms and interior
- Bedrooms:3
- Total bathrooms:2
- Full bathrooms:2
- Rooms Total:2
- Flooring:Part Carpet, Tile, Wood Laminate Floors
- Dining Description:Breakfast Bar
- Bathrooms Description:1 or More BR Down, Double Vanity Bath, Full Bath Down, Renovated Bathroom, Split Bedroom Plan
- Kitchen Description:Dishwasher, Eat-In Kitchen, Island In Kitchen, Pantry, Updated/Renovated Kitchen
Heating and cooling
- Cooling:Ceiling Fan(s), Central
- Heating:Central
Structure and exterior
- Year built:1940
- Lot area:0.34 Acres
- Lot Features:Level, Some Trees
- Architectural Style:Traditional
- Construction Materials:Vinyl Siding
- Exterior Features:Porch
- Levels:1.5 Story
Utilities
- Water:Public Water
- Sewer:Public Sewer
Finances and disclosures
- Price:$272,000
- Tax amount:$1,798
Features and amenities
- Laundry features:Laundry Room
Parking
- Parking description:Driveway/Pad, Front-Load Garage
- Garage spaces:2
New listings near 7274 CENTRALIA RD
- New
 $265,000Active4 beds 2 baths
7888 CAROL ELAINE CIR, Bartlett, TN 38133
MLS# 10232915Listed by: CRYE-LEIKE, INC., REALTORS - New
 $359,900Active4 beds 3 baths
6774 OAKMOOR CIR, Bartlett, TN 38135
MLS# 10232847Listed by: KAIZEN REALTY, LLC - Open Sat, 1 to 3pmNew
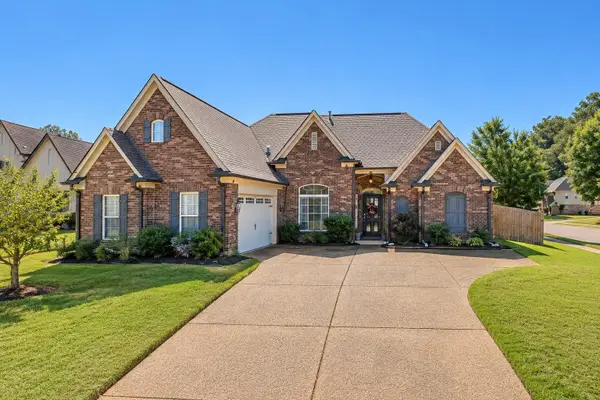 $405,000Active3 beds 3 baths
8285 BARTLETT GAP DR, Bartlett, TN 38133
MLS# 10232821Listed by: BHHS MCLEMORE & CO., REALTY - New
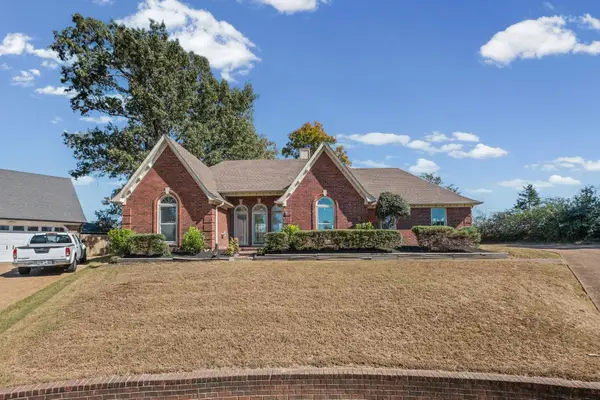 $299,900Active3 beds 2 baths
3508 ANGELIN CV, Bartlett, TN 38135
MLS# 10232817Listed by: KELLER WILLIAMS - Open Sat, 12 to 2pmNew
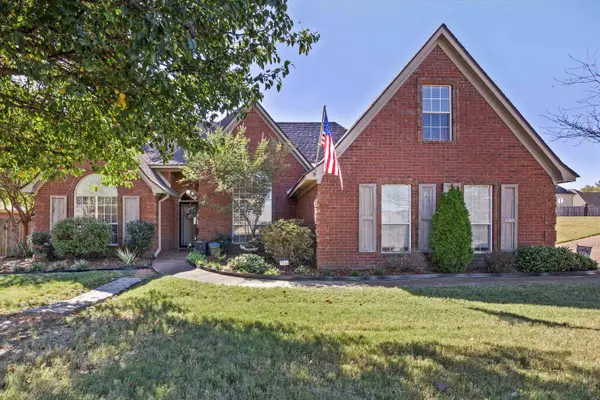 $324,900Active3 beds 2 baths
7735 SHADOW ELM RD, Bartlett, TN 38002
MLS# 10232375Listed by: GROOME & CO. - New
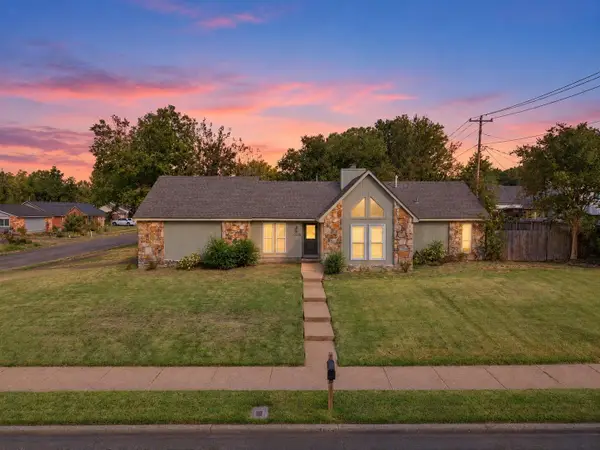 $274,900Active3 beds 2 baths
5626 BARTLETT GROVE RD, Bartlett, TN 38134
MLS# 10232793Listed by: CRYE-LEIKE, INC., REALTORS - Open Thu, 8am to 8pmNew
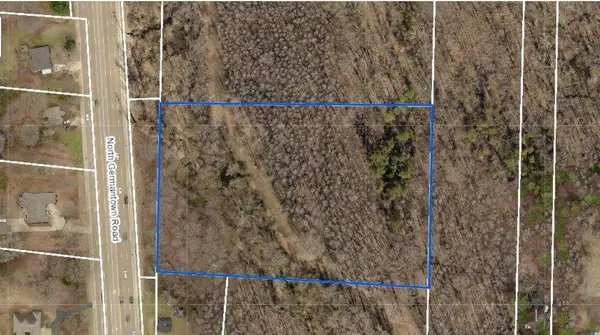 $399,995Active13 Acres
N GERMANTOWN ROAD RD, Bartlett, TN 38133
MLS# 10232777Listed by: THE SPRUILL AGENCY, LLC - New
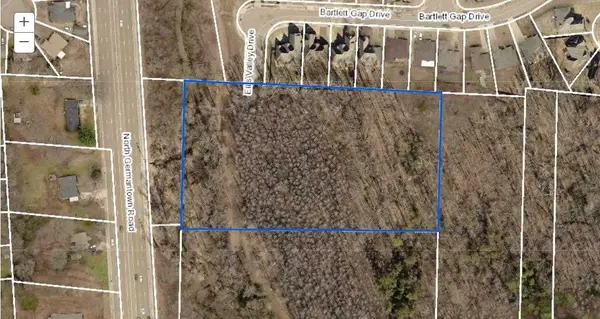 $399,995Active13 Acres
GERMANTOWN ROAD RD, Bartlett, TN 38133
MLS# 10232778Listed by: THE SPRUILL AGENCY, LLC - Open Thu, 8am to 8pmNew
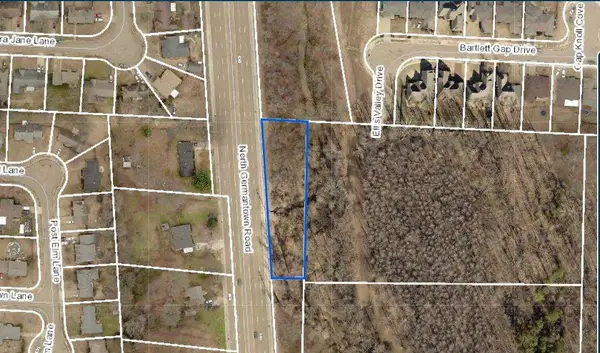 $399,995Active13 Acres
3466 N GERMANTOWN ROAD RD, Bartlett, TN 38133
MLS# 10232779Listed by: THE SPRUILL AGENCY, LLC


Protect your home and budget from life's surprises with an Assurant Home Warranty, backed by a partner that supports you through every step of homeownership. Explore Plans.
©2026 Century 21 Real Estate LLC. All rights reserved. CENTURY 21®, the CENTURY 21 Logo and C21® are service marks owned by Century 21 Real Estate LLC. Century 21 Real Estate LLC fully supports the principles of the Fair Housing Act and the Equal Opportunity Act. Each office is independently owned and operated. Listing information is deemed reliable but not guaranteed accurate.