
8882 HILLMAN WAY DR, Bartlett, TN 38133
Local realty services provided by:CENTURY 21 Home First Realtors
Listed by: amelia lovorn
Office: mississippi dirt, llc.
MLS#:10221940
Source:TN_MAAR
Price summary
- Price:$509,900
- Monthly HOA dues:$2.5
About this home
Welcome to Hillman Way- a beautifully updated home designed for both everyday comfort and entertaining. This property features recent renovations, including a completely renovated kitchen with modern finishes, stylish cabinetry, and upgraded appliances. The luxurious master bath has also been fully renovated, creating a spa-like retreat with elegant touches throughout. Step outside to enjoy your own backyard oasis featuring an inground pool these owners completely rebuilt and a screened porch offers the ideal place to unwind while overlooking the backyard. Car enthusiasts, hobbyists, or those needing extra storage will appreciate the enormous oversized 2 car detached garage with permanent stairs to a large attic area for future possibilities in addition to the attached 2 car garage. With exceptional updates, abundant garage space, and incredible outdoor amenities, this Bartlett home offers the perfect blend of function, style, and entertainment space.
Contact an agent
Home facts
- Year built:1986
- Listing ID #:10221940
- Added:52 day(s) ago
- Updated:July 11, 2026 at 09:52 AM
Rooms and interior
- Bedrooms:4
- Total bathrooms:3
- Full bathrooms:2
- Half bathrooms:1
- Rooms Total:8
- Flooring:Part Carpet, Part Hardwood
- Dining Description:Separate Dining Room
- Bathrooms Description:All Bedrooms Up, Double Vanity Bath, Half Bath Down, Luxury Primary Bath, Renovated Bathroom, Separate Tub & Shower, Sky Light(s) in Bath
- Kitchen Description:Cooktop, Pantry, Updated/Renovated Kitchen
Heating and cooling
- Cooling:Central
- Heating:Central
Structure and exterior
- Year built:1986
- Lot area:1.03 Acres
- Lot Features:Some Trees, Wood Fenced
- Architectural Style:Williamsburg
- Construction Materials:Brick Veneer
- Exterior Features:Patio, Screen Porch
- Foundation Description:Slab
- Levels:2 Story
Finances and disclosures
- Price:$509,900
- Tax amount:$5,096
Features and amenities
- Laundry features:Laundry Room
- Pool features:In Ground
Parking
- Parking description:Driveway/Pad, Front-Load Garage, Garage Door Opener(s), More than 3 Coverd Spaces, Side-Load Garage
- Garage spaces:4
New listings near 8882 HILLMAN WAY DR
- New
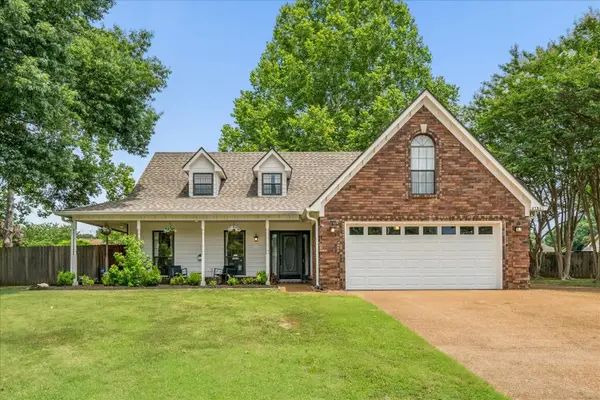 $390,000Active3 beds 3 baths
6734 RABBIT DEN CV, Bartlett, TN 38002
MLS# 10225870Listed by: CRYE-LEIKE, INC., REALTORS - New
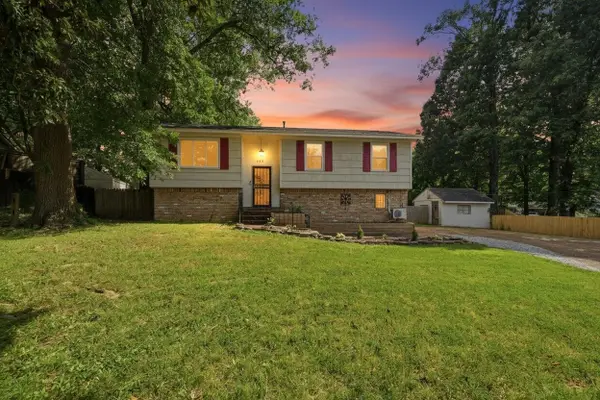 $285,000Active4 beds 2 baths
6219 MARS AVE, Bartlett, TN 38134
MLS# 10225854Listed by: BHHS TALIESYN REALTY - New
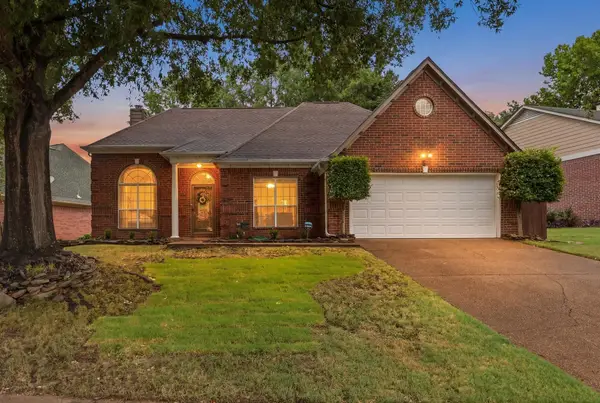 $295,000Active3 beds 2 baths
4030 FAIRWAY VIEW CIR W, Bartlett, TN 38135
MLS# 10225817Listed by: CRYE-LEIKE, INC., REALTORS - New
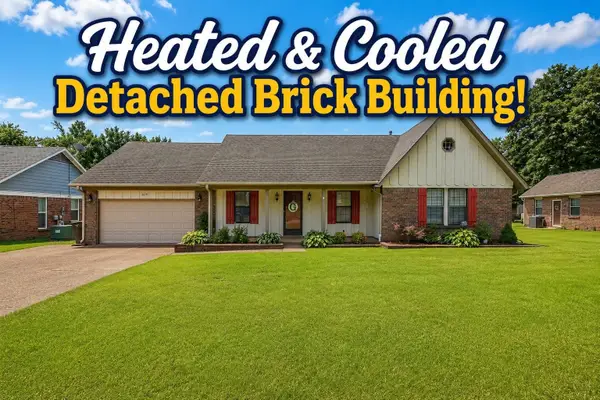 $385,000Active4 beds 2 baths
6119 KEVIN DR, Bartlett, TN 38135
MLS# 10225804Listed by: GROOME & CO. - New
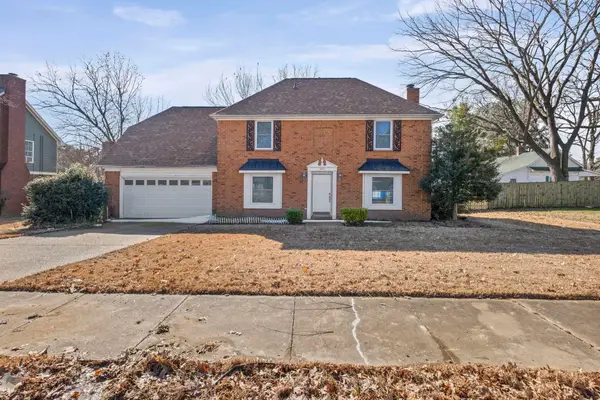 $275,000Active3 beds 3 baths1,866 sq. ft.
5875 Sycamore Manor Cv, Bartlett, TN 38134
MLS# 3248122Listed by: FAST TRACK REALTY - New
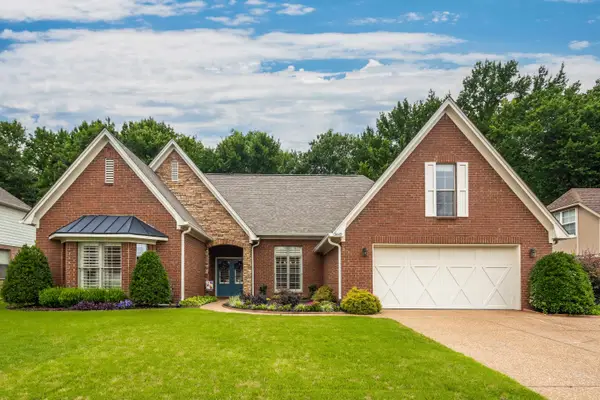 $399,900Active4 beds 3 baths
3449 VALLEY CHASE LN, Bartlett, TN 38133
MLS# 10225786Listed by: KAIZEN REALTY, LLC - New
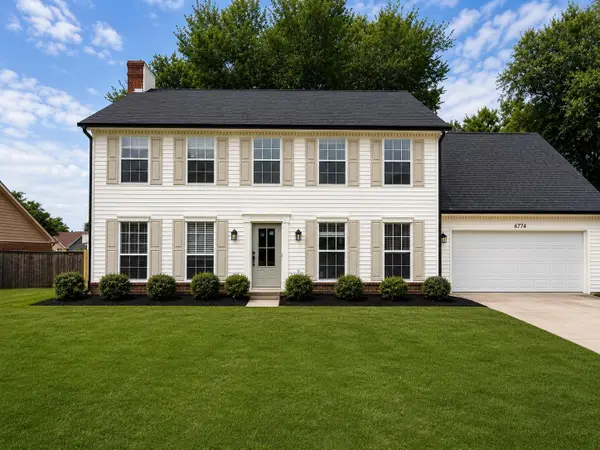 $364,900Active3 beds 3 baths
6774 OAKMOOR CIR, Bartlett, TN 38135
MLS# 10225779Listed by: KAIZEN REALTY, LLC - New
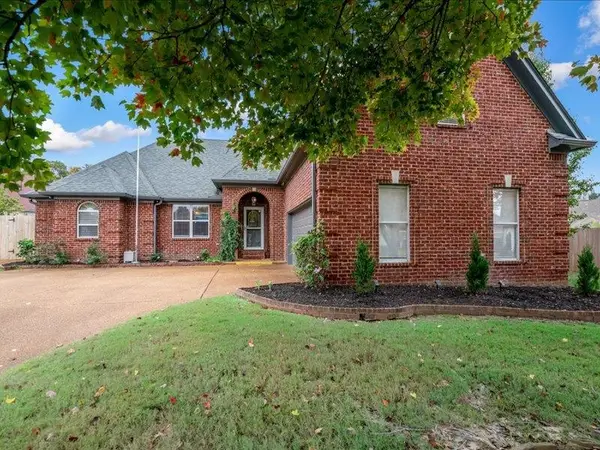 $375,000Active4 beds 2 baths
4500 HILLYGLEN CV, Bartlett, TN 38135
MLS# 10225778Listed by: CRYE-LEIKE, INC., REALTORS - New
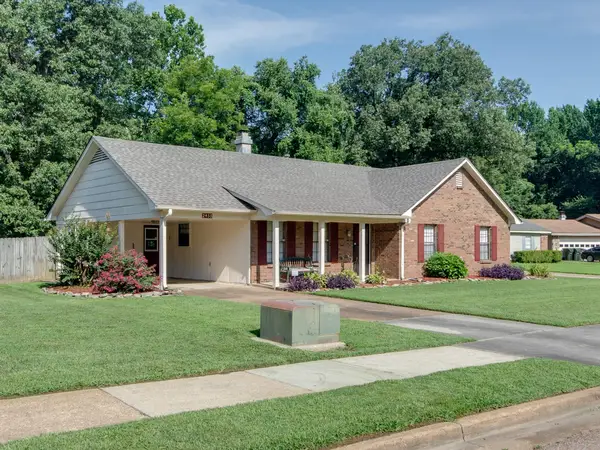 $235,000Active3 beds 2 baths
2455 FLOWERING TREE DR, Bartlett, TN 38134
MLS# 10225765Listed by: COLDWELL BANKER COLLINS-MAURY - New
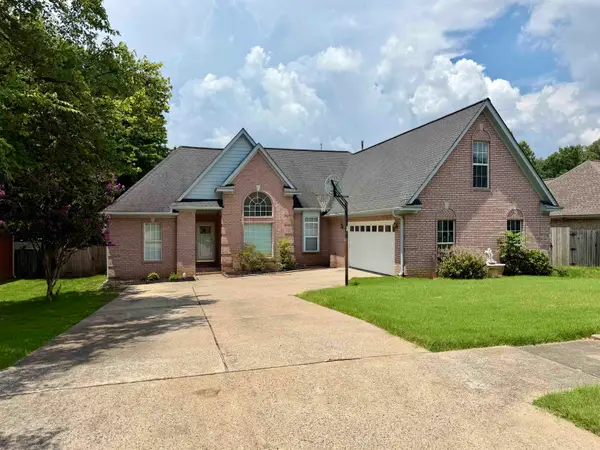 $309,900Active4 beds 2 baths
2747 SURREY PARK DR, Bartlett, TN 38134
MLS# 10225739Listed by: SELL901 REAL ESTATE


Protect your home and budget from life's surprises with an Assurant Home Warranty, backed by a partner that supports you through every step of homeownership. Explore Plans.
©2026 Century 21 Real Estate LLC. All rights reserved. CENTURY 21®, the CENTURY 21 Logo and C21® are service marks owned by Century 21 Real Estate LLC. Century 21 Real Estate LLC fully supports the principles of the Fair Housing Act and the Equal Opportunity Act. Each office is independently owned and operated. Listing information is deemed reliable but not guaranteed accurate.