
1144 Covenant Cove Ln, Bath Springs, TN 38311
Local realty services provided by:CENTURY 21 Premier
1144 Covenant Cove Ln,Bath Springs, TN 38311
$725,000
- 4 Beds
- 3 Baths
- 2,281 sq. ft.
- Single family
- Active
Listed by: harley bartholomew
Office: clear choice realty
MLS#:3215886
Source:NASHVILLE
Price summary
- Price:$725,000
- Price per sq. ft.:$317.84
- Monthly HOA dues:$20.83
About this home
Welcome home to 1144 Covenant Cove Ln — an elevated river-view masterpiece built in 2024 and thoughtfully designed with peace, privacy, and space in mind. Set on over 3 acres in a friendly, gated neighborhood overlooking the TN River, this property blends elegance and comfort with room to work, play, or unwind. The home sits on a curve, giving it exceptional road frontage, and mature trees along the back provide natural shade and privacy, with seasonal views of the water.
Inside, this 3-bedroom, 3-bathroom home features gorgeous custom cabinetry, granite countertops, vaulted ceilings, and a cozy gas fireplace, all wrapped in an open, functional floor plan built for everyday living and entertaining. The primary suite is a true retreat, complete with a stunning master bath and a large walk-in closet. An oversized laundry room adds abundant storage for busy households, and upstairs you'll find an additional bedroom or bonus room with its own bathroom — ideal for guests, a home office, a playroom, man cave, or whatever fits your needs.
The home sits on a beautiful, private lot with a circular drive and plenty of parking. Special features include a whole-home water system, an encapsulated crawlspace, two septic tanks, two HVAC systems, an oversized attached garage with extra storage, and a 6'x8' concrete pad ready for a future storm shelter. HOA dues are just $250 annually.
Outside, the impressive 36x48 shop offers three roll-up garage doors and two 50-amp outlets, so there's plenty of room for all your toys and equipment. And exciting news for the neighborhood — a new fire station is currently being built right as you turn onto Covenant Cove Lane, adding even more peace of mind.
With everything new, incredible features, and a location that truly has it all, this home is ready to welcome you. Schedule your showing today!...
Contact an agent
Home facts
- Year built:2024
- Subdivision & Development:Arrowhead Cove
- Listing ID #:3215886
- Added:117 day(s) ago
- Updated:September 13, 2026 at 02:34 PM
Rooms and interior
- Bedrooms:4
- Total bathrooms:3
- Full bathrooms:3
- Flooring:Carpet
- Kitchen Description:Dishwasher, Microwave
- Basement:Yes
- Basement Description:Crawl Space
- Living area:2,281 sq. ft.
Heating and cooling
- Cooling:Ceiling Fan(s), Central Air, Electric
- Heating:Central, Propane
- Central air:Yes
Structure and exterior
- Year built:2024
- Building area:2,281 sq. ft.
- Lot area:3.71 Acres
- Lot Features:Level
- Construction Materials:Hardboard Siding
- Exterior Features:Porch
- Levels:2 Story
Schools
- High school:Riverside High School
- Middle school:Decatur County Middle School
- Elementary school:Decaturville Elementary
Utilities
- Water:Public, Water Available
- Sewer:Septic Tank
Finances and disclosures
- Price:$725,000
- Price per sq. ft.:$317.84
- Tax amount:$2,204
Features and amenities
- Appliances:Dishwasher, Microwave
- Amenities:Ceiling Fan(s), Fire Alarm, High Speed Internet, Walk-In Closet(s)
Parking
- Total parking spaces:5
- Parking description:Attached, Circular Driveway, Gravel
- Garage:Yes
- Garage spaces:2
 Copyright 2026 Realtracs Mls. All rights reserved. Realtracs Mls provides content displayed here (“provided content”) on an “as is” basis and makes no representations or warranties regarding the provided content, including, but not limited to those of non-infringement, timeliness, accuracy, or completeness. Individuals and companies using information presented are responsible for verification and validation of information they utilize and present to their customers and clients. Realtracs Mls will not be liable for any damage or loss resulting from use of the provided content or the products available through Portals, IDX, VOW, and/or Syndication. Recipients of this information shall not resell, redistribute, reproduce, modify, or otherwise copy any portion thereof without the expressed written consent of Realtracs Mls. NASHVILLE Member Broker: Renee Hunter
New listings near 1144 Covenant Cove Ln
- New
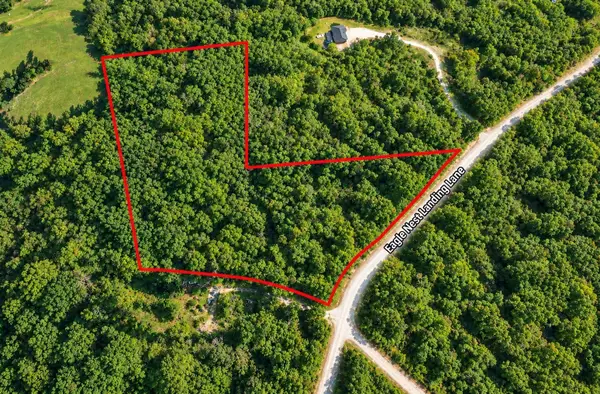 $89,000Active8.86 Acres
0 Eagle Nest Landing, Bath Springs, TN 38311
MLS# 3545140Listed by: HOME AND FARMS INC - New
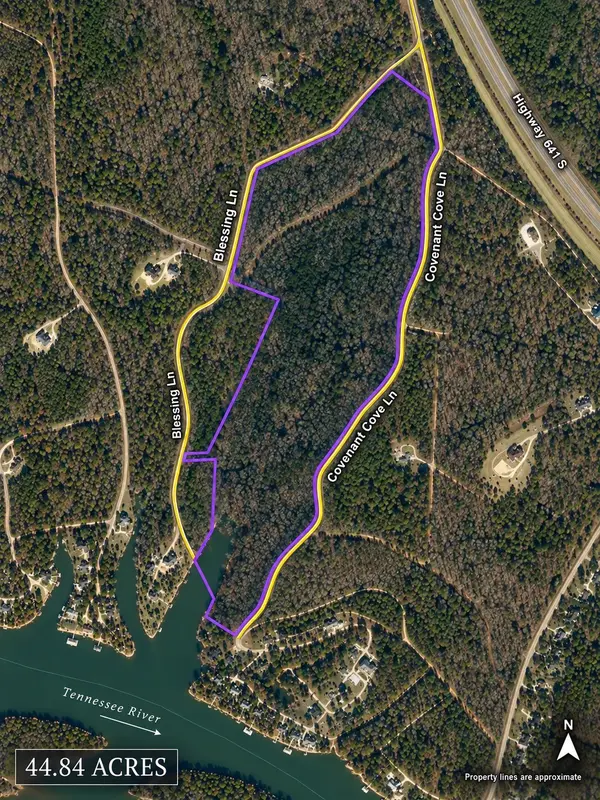 $399,000Active44.84 Acres
641 Highway S, Bath Springs, TN 38311
MLS# 3544122Listed by: HOME AND FARMS INC - New
 $25,000Active1.05 Acres
489 RIVERS EDGE DR #46, Bath Springs, TN 38311
MLS# 10229872Listed by: TIFFANY JONES REALTY GROUP - New
 $25,000Active1.05 Acres
489 Rivers Edge Dr, Bath Springs, TN 38311
MLS# 3542515Listed by: TIFFANY JONES REALTY GROUP, LLC - New
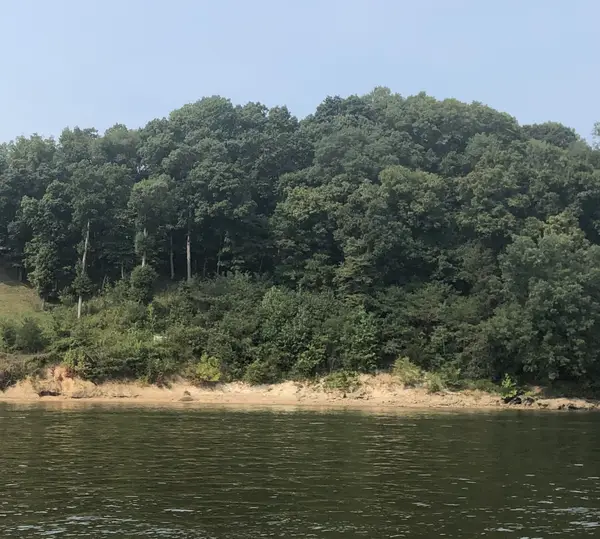 $185,000Active2.47 Acres
0 River Bluff Lane, Bath Springs, TN 38311
MLS# 3539825Listed by: GREER REAL ESTATE GROUP - New
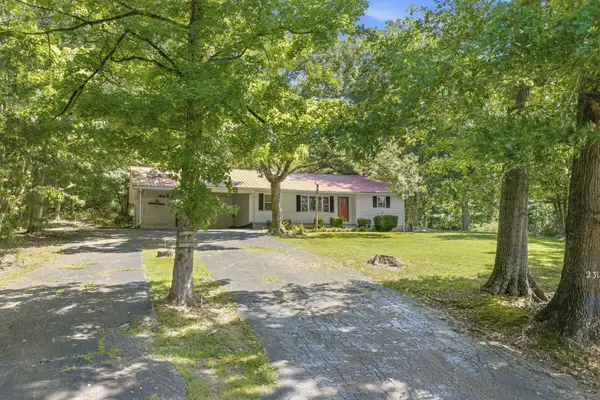 Active3 beds 1 baths1,322 sq. ft.
2310 Highway 69 S, Bath Springs, TN 38311
MLS# 3540348Listed by: JAMES R. CASH II AUCTIONS & REAL ESTATE - New
 $169,900Active0.68 Acres
954 Stokes Ln, Bath Springs, TN 38311
MLS# 3531560Listed by: GRATEFUL ACRES REALTY - New
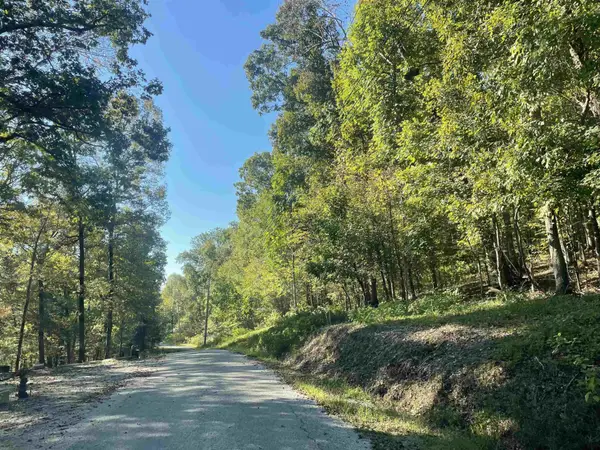 $16,500Active0.69 Acres
0 Crow Ln, Bath Springs, TN 38311
MLS# 3531426Listed by: WEICHERT, REALTORS - CRUNK REAL ESTATE 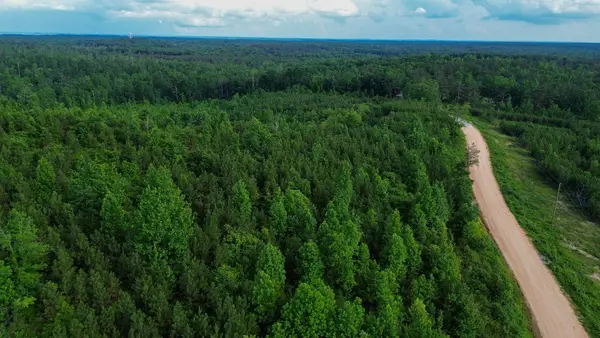 $165,848Active51 Acres
0 Tucker Road, Bath Springs, TN 38311
MLS# 3527564Listed by: PRO SOUTH PROPERTIES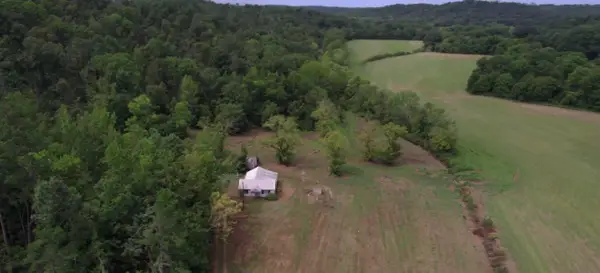 $1,750,000Active435 Acres
11517 Mt Carmel Rd, Decaturville, TN 38329
MLS# 3526719Listed by: VAULT REALTY LLC


Protect your home and budget from life's surprises with an Assurant Home Warranty, backed by a partner that supports you through every step of homeownership. Explore Plans.
©2026 Century 21 Real Estate LLC. All rights reserved. CENTURY 21®, the CENTURY 21 Logo and C21® are service marks owned by Century 21 Real Estate LLC. Century 21 Real Estate LLC fully supports the principles of the Fair Housing Act and the Equal Opportunity Act. Each office is independently owned and operated. Listing information is deemed reliable but not guaranteed accurate.