
25 BLACKFOOT CV, Bath Springs, TN 38311
Local realty services provided by:CENTURY 21 Home First Realtors
25 BLACKFOOT CV,Bath Springs, TN 38311
$575,000
- 5 Beds
- 3 Baths
- - sq. ft.
- Single family
- Pending
Listed by: erica maxwell
Office: tiffany jones realty group
MLS#:10225756
Source:TN_MAAR
Price summary
- Price:$575,000
About this home
Waterfront ?? Water View ?? Water Access ?? This incredible 5-bedroom, 3-bath river home has it all! Featuring a walk-out basement, private dock, spacious metal building for boat, RV, and vehicle storage, paved circular driveway, and a quiet dead-end location, this property is designed for making memories on the water. Whether you're entertaining family or escaping for the weekend, you'll love everything this Tennessee River retreat has to offer.
Contact an agent
Home facts
- Year built:1995
- Subdivision & Development:Bobs Landing Residential PUMP TO 42A;EASEMENT ON LOT 41A & 48
- Listing ID #:10225756
- Added:65 day(s) ago
- Updated:September 12, 2026 at 07:32 AM
Rooms and interior
- Bedrooms:5
- Total bathrooms:3
- Full bathrooms:2
- Half bathrooms:1
- Rooms Total:2
- Flooring:Hardwood Throughout, Part Hardwood, Tile
- Dining Description:Breakfast Bar, Living Room/Dining Room Combo
- Bathrooms Description:1 or More BR Down, 2 Full Primary Baths, Double Vanity Bath, Full Bath Down, Half Bath Down, Split Bedroom Plan
- Kitchen Description:Cooktop, Dishwasher, Eat-In Kitchen, Island In Kitchen, Microwave, Pantry, Range/Oven, Refrigerator
- Basement Description:Finished Basement
Heating and cooling
- Cooling:Attic Fan, Ceiling Fan(s), Central
- Heating:Central, Electric
Structure and exterior
- Roof:Metal
- Year built:1995
- Lot area:1 Acres
- Lot Features:Cove, Landscaped, Some Trees
- Architectural Style:Split Level, Williamsburg
- Construction Materials:Vinyl Siding
- Exterior Features:Covered Patio, Deck, Patio, Porch
- Foundation Description:Slab
- Levels:2 Story
Utilities
- Sewer:Septic Tank
Finances and disclosures
- Price:$575,000
- Tax amount:$1,466
Features and amenities
- Laundry features:Dryer, Laundry Closet, Laundry Room, Washer
- Amenities:Burglar Alarm, Dead Bolt Lock(s), Fire Alarm, Monitored Alarm, Monitored Alarm System, Powder/Dressing Room, Security System, Smoke Detector(s)
Parking
- Parking description:Circular Drive, Driveway/Pad, Side-Load Garage
New listings near 25 BLACKFOOT CV
- New
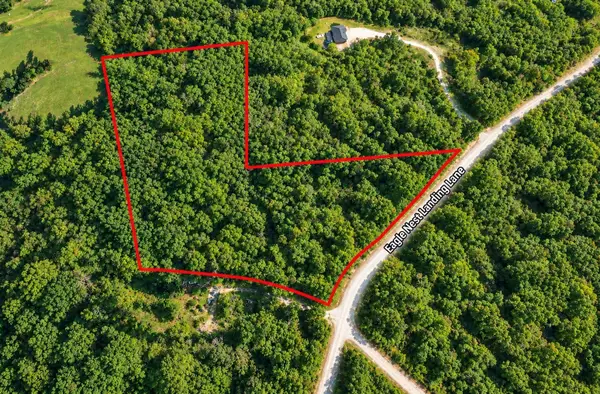 $89,000Active8.86 Acres
0 Eagle Nest Landing, Bath Springs, TN 38311
MLS# 3545140Listed by: HOME AND FARMS INC - New
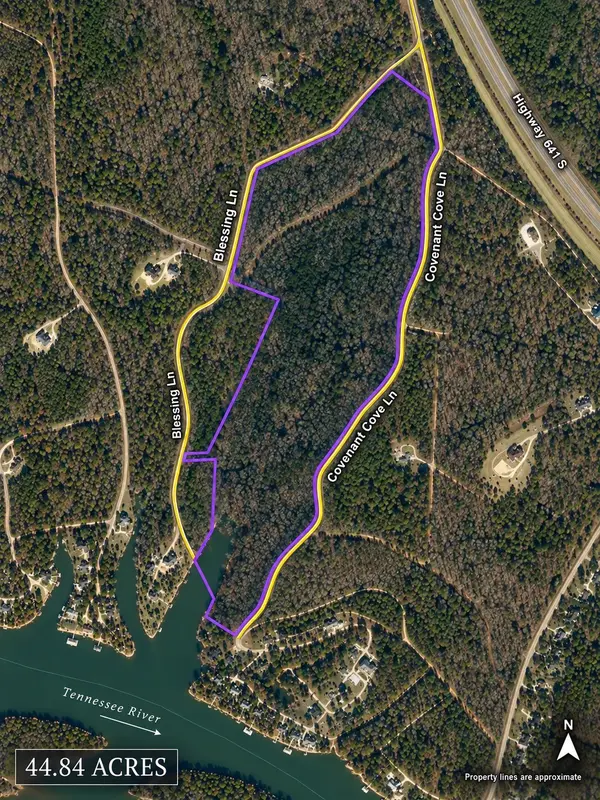 $399,000Active44.84 Acres
641 Highway S, Bath Springs, TN 38311
MLS# 3544122Listed by: HOME AND FARMS INC - New
 $25,000Active1.05 Acres
489 RIVERS EDGE DR #46, Bath Springs, TN 38311
MLS# 10229872Listed by: TIFFANY JONES REALTY GROUP - New
 $25,000Active1.05 Acres
489 Rivers Edge Dr, Bath Springs, TN 38311
MLS# 3542515Listed by: TIFFANY JONES REALTY GROUP, LLC - New
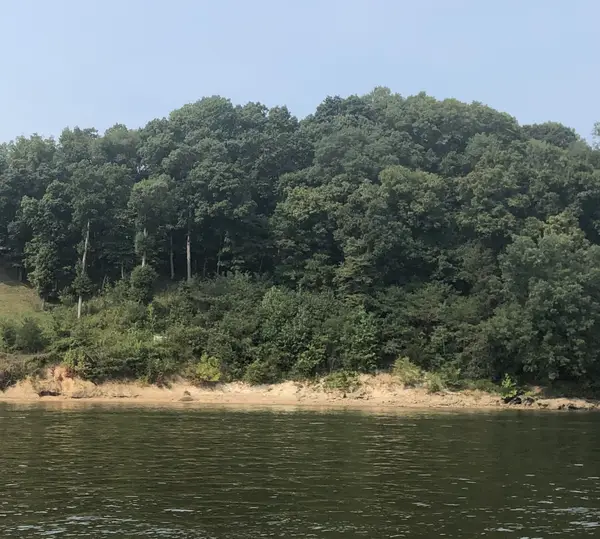 $185,000Active2.47 Acres
0 River Bluff Lane, Bath Springs, TN 38311
MLS# 3539825Listed by: GREER REAL ESTATE GROUP - New
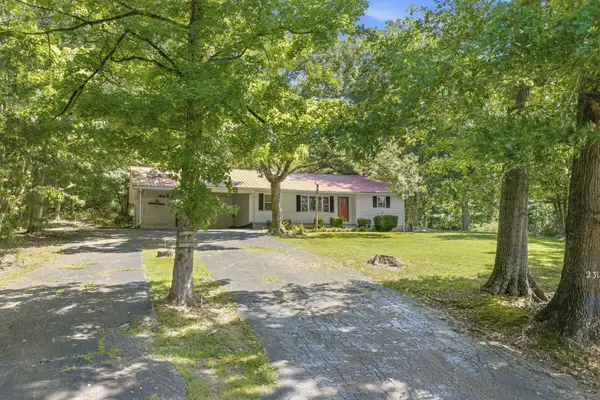 Active3 beds 1 baths1,322 sq. ft.
2310 Highway 69 S, Bath Springs, TN 38311
MLS# 3540348Listed by: JAMES R. CASH II AUCTIONS & REAL ESTATE - New
 $169,900Active0.68 Acres
954 Stokes Ln, Bath Springs, TN 38311
MLS# 3531560Listed by: GRATEFUL ACRES REALTY - New
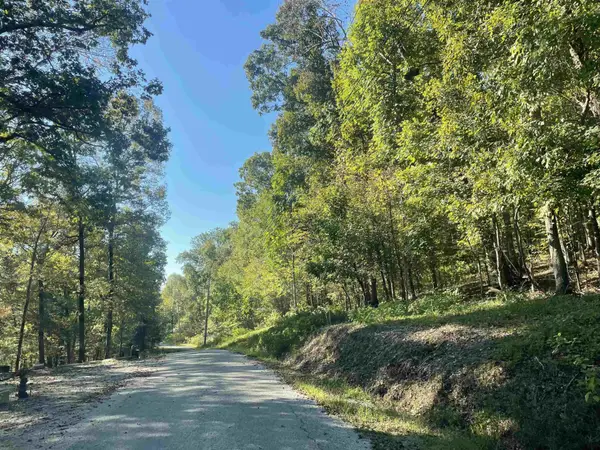 $16,500Active0.69 Acres
0 Crow Ln, Bath Springs, TN 38311
MLS# 3531426Listed by: WEICHERT, REALTORS - CRUNK REAL ESTATE 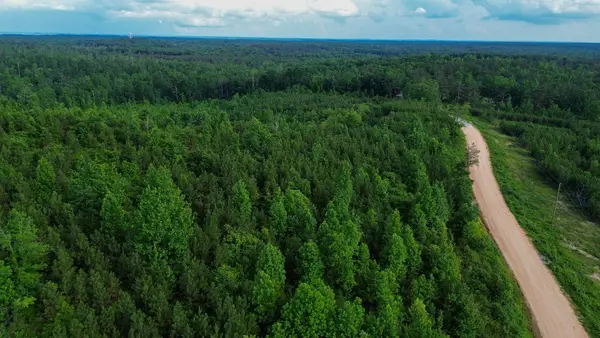 $165,848Active51 Acres
0 Tucker Road, Bath Springs, TN 38311
MLS# 3527567Listed by: PRO SOUTH PROPERTIES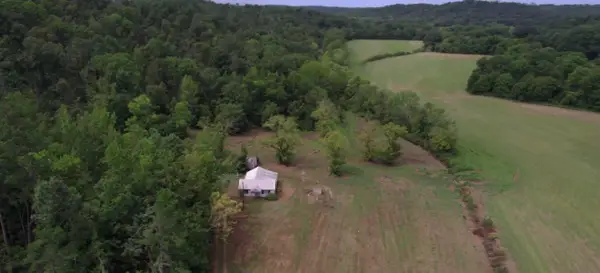 $1,750,000Active435 Acres
11517 Mt Carmel Rd, Decaturville, TN 38329
MLS# 3526719Listed by: VAULT REALTY LLC


Protect your home and budget from life's surprises with an Assurant Home Warranty, backed by a partner that supports you through every step of homeownership. Explore Plans.
©2026 Century 21 Real Estate LLC. All rights reserved. CENTURY 21®, the CENTURY 21 Logo and C21® are service marks owned by Century 21 Real Estate LLC. Century 21 Real Estate LLC fully supports the principles of the Fair Housing Act and the Equal Opportunity Act. Each office is independently owned and operated. Listing information is deemed reliable but not guaranteed accurate.