
435 Bradley Lane, Bath Springs, TN 38311
Local realty services provided by:CENTURY 21 Golden Service Realty & Auction, Inc.
435 Bradley Lane,Bath Springs, TN 38311
$579,999
- 5 Beds
- 3 Baths
- - sq. ft.
- Single family
- Active
Listed by: riley ragan
Office: ragan realty group
MLS#:2603088
Source:TN_CWTAR
Price summary
- Price:$579,999
- Monthly HOA dues:$25
About this home
This stylish, mid-century home offers the perfect blend of modern updates and timeless appeal. Featuring 5 bedrooms and 3 bathrooms across two levels. The main level includes 3 bedrooms and 2 bathrooms, highlighted by a spacious primary suite with spa-style bath and bidet. The gourmet kitchen and wet bar boast custom Quartzite countertops, custom cabinetry, a wine fridge, and nugget ice maker. Upstairs offers real hardwood flooring throughout. The lower level provides 2 additional bedrooms and a full bathroom. Additional features include a heated and cooled garage (not included in sqft) and a new tankless hot water heater. Located in the desirable gated community of Riverstone Estates and just a short walk to the marina.
Contact an agent
Home facts
- Year built:2006
- Subdivision & Development:Riverstone Estates
- Listing ID #:2603088
- Added:73 day(s) ago
- Updated:September 13, 2026 at 02:34 PM
Rooms and interior
- Bedrooms:5
- Total bathrooms:3
- Full bathrooms:3
- Rooms Total:7
- Flooring:Luxury Vinyl, Tile, Wood
- Dining Description:Eat-in Kitchen
- Bathrooms Description:Double Vanity
- Kitchen Description:Dishwasher, Double Oven, Eat-in Kitchen, Ice Maker, Microwave, Refrigerator
- Bedroom Description:On Level 3
- Basement:Yes
Heating and cooling
- Cooling:Ceiling Fan(s), Central Air
- Heating:Central, Heating
- Central air:Yes
Structure and exterior
- Roof:Shingle
- Year built:2006
- Lot area:0.74 Acres
- Construction Materials:Brick
- Exterior Features:Fire Pit, Rain Gutters, Smart Camera(s)/Recording
- Levels:Two
Utilities
- Water:Public
- Sewer:Septic Tank
Finances and disclosures
- Price:$579,999
- Tax amount:$1,243
Features and amenities
- Appliances:Dishwasher, Double Oven, Ice Maker, Microwave, Refrigerator, Stainless Steel Appliance(s), Tankless Water Heater, Wine Refrigerator
- Laundry features:Main Level
- Amenities:Ceiling Fan(s), Entrance Foyer, High Ceilings, Open Floorplan
Parking
- Total parking spaces:2
- Parking description:Attached Garage, Garage Door Opener, Garage Faces Side
- Garage:Yes
- Garage spaces:2
New listings near 435 Bradley Lane
- New
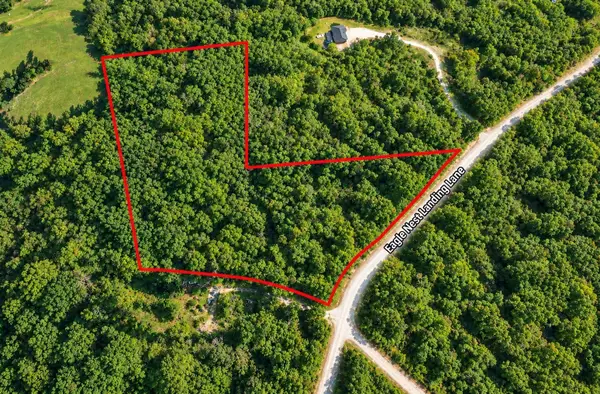 $89,000Active8.86 Acres
0 Eagle Nest Landing, Bath Springs, TN 38311
MLS# 3545140Listed by: HOME AND FARMS INC - New
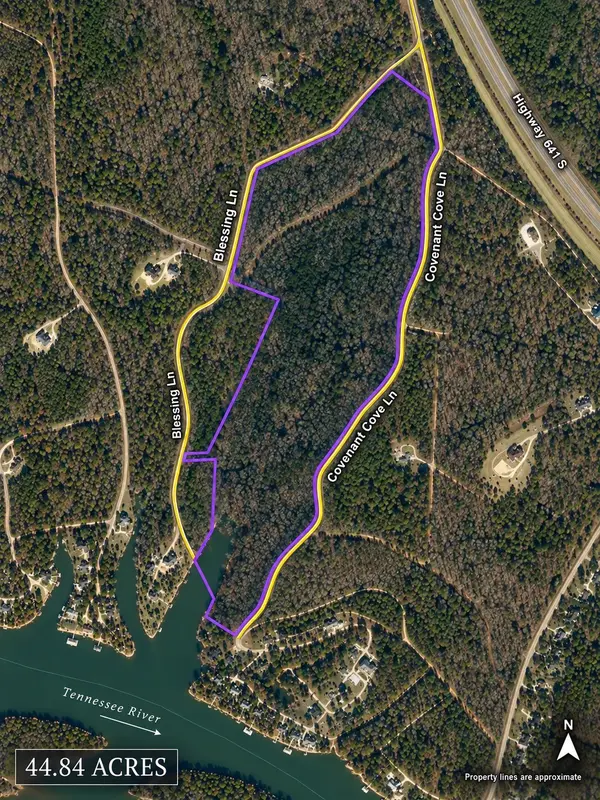 $399,000Active44.84 Acres
641 Highway S, Bath Springs, TN 38311
MLS# 3544122Listed by: HOME AND FARMS INC - New
 $25,000Active1.05 Acres
489 RIVERS EDGE DR #46, Bath Springs, TN 38311
MLS# 10229872Listed by: TIFFANY JONES REALTY GROUP - New
 $25,000Active1.05 Acres
489 Rivers Edge Dr, Bath Springs, TN 38311
MLS# 3542515Listed by: TIFFANY JONES REALTY GROUP, LLC - New
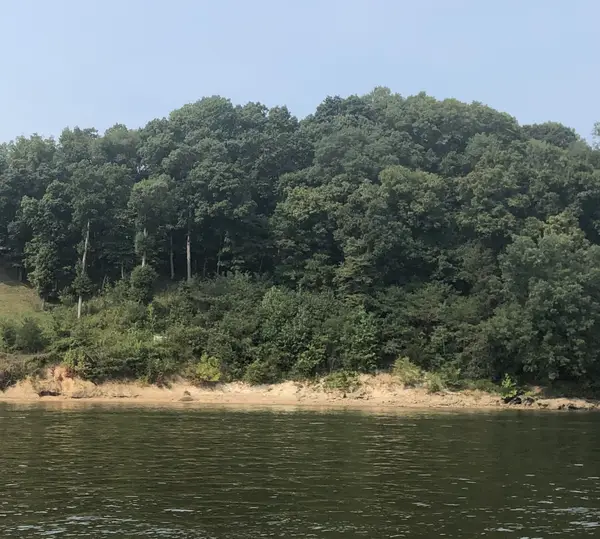 $185,000Active2.47 Acres
0 River Bluff Lane, Bath Springs, TN 38311
MLS# 3539825Listed by: GREER REAL ESTATE GROUP - New
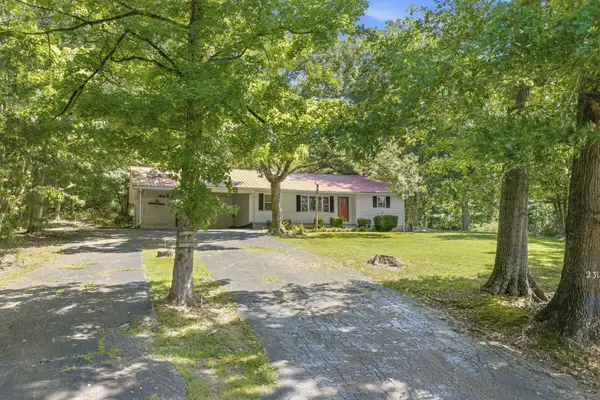 Active3 beds 1 baths1,322 sq. ft.
2310 Highway 69 S, Bath Springs, TN 38311
MLS# 3540348Listed by: JAMES R. CASH II AUCTIONS & REAL ESTATE - New
 $169,900Active0.68 Acres
954 Stokes Ln, Bath Springs, TN 38311
MLS# 3531560Listed by: GRATEFUL ACRES REALTY - New
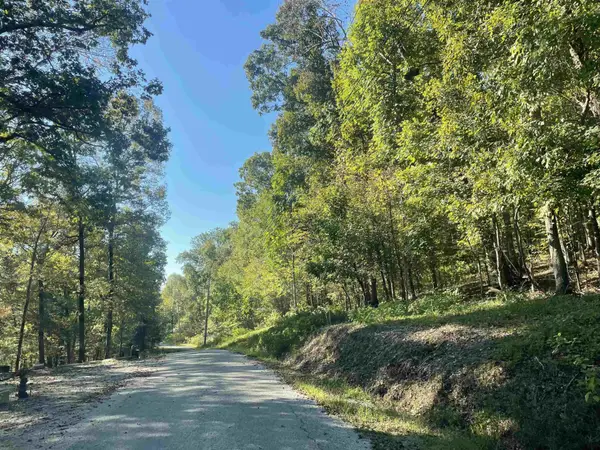 $16,500Active0.69 Acres
0 Crow Ln, Bath Springs, TN 38311
MLS# 3531426Listed by: WEICHERT, REALTORS - CRUNK REAL ESTATE 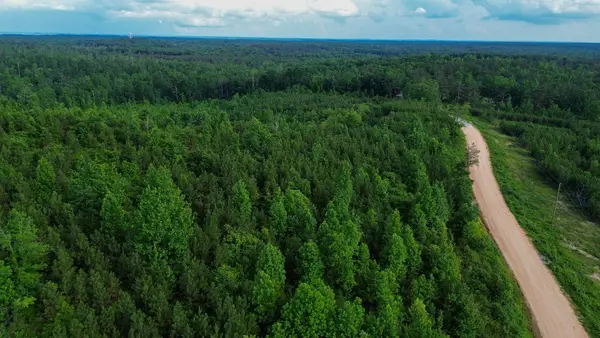 $165,848Active51 Acres
0 Tucker Road, Bath Springs, TN 38311
MLS# 3527564Listed by: PRO SOUTH PROPERTIES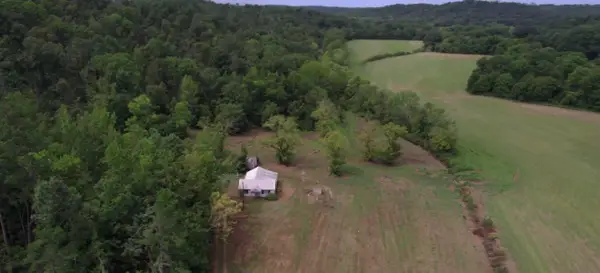 $1,750,000Active435 Acres
11517 Mt Carmel Rd, Decaturville, TN 38329
MLS# 3526719Listed by: VAULT REALTY LLC


Protect your home and budget from life's surprises with an Assurant Home Warranty, backed by a partner that supports you through every step of homeownership. Explore Plans.
©2026 Century 21 Real Estate LLC. All rights reserved. CENTURY 21®, the CENTURY 21 Logo and C21® are service marks owned by Century 21 Real Estate LLC. Century 21 Real Estate LLC fully supports the principles of the Fair Housing Act and the Equal Opportunity Act. Each office is independently owned and operated. Listing information is deemed reliable but not guaranteed accurate.