
900 Ed Renfroe Cir, Bath Springs, TN 38311
Local realty services provided by:CENTURY 21 Premier
900 Ed Renfroe Cir,Bath Springs, TN 38311
$6,500,000
- 3 Beds
- 2 Baths
- 2,459 sq. ft.
- Single family
- Active
Listed by: amy doyle, clhms, csp, gri, rene, srs, scott coggins, abr, clhms, csp, srs
Office: the agency nashville, llc.
MLS#:3309093
Source:NASHVILLE
Price summary
- Price:$6,500,000
- Price per sq. ft.:$2,643.35
About this home
Rarely does a property of this scale offer such a compelling combination of privacy, water, wildlife, agriculture and multi-generational living. Set approximately half a mile from the Tennessee River, this 661.44-acre legacy estate spans rolling pasture, mature woods, private trails, springs, creeks and wetlands. Whitetail deer, wild turkey and waterfowl are abundant, while an established Great Blue Heron rookery adds to the property's remarkable natural habitat. Miles of trails offer horseback riding, hiking, ATV recreation and hunting across varied terrain. Nearby Martin Landing provides Tennessee River access for boating and fishing. Water features include multiple natural springs, live-water creeks and streams, an approximately 25-acre slough and 3/4-acre pond. Three residences provide flexibility for family, guests or staff. The approximately 2,700 SF main home, completed in 2022, features additional 30' x 30' space, three-season porch, three-car garage, Generac backup power, fiber internet, spring-fed water, tornado shelter and hot tub. A second approximately 2,200 SF home offers 5 bedrooms and 3 baths, while a third approximately 1,800 SF residence is undergoing extensive renovation and includes RV hookups. Approximately 125-150 acres of pasture support an established agricultural operation with interior and cross-fencing, two barns, dairy infrastructure and Wagyu cattle. Approximately one mile of private drive, 1.5 miles of road frontage and multiple access points provide exceptional privacy. An extraordinary opportunity for a family compound, sporting estate, working farm, private retreat or generational Tennessee landholding....
Contact an agent
Home facts
- Year built:2024
- Subdivision & Development:Stillwater Farm
- Listing ID #:3309093
- Added:58 day(s) ago
- Updated:September 13, 2026 at 02:16 PM
Rooms and interior
- Bedrooms:3
- Total bathrooms:2
- Full bathrooms:2
- Kitchen Description:Dishwasher, Disposal, Refrigerator
- Basement:Yes
- Basement Description:Crawl Space
- Living area:2,459 sq. ft.
Heating and cooling
- Cooling:Ceiling Fan(s), Central Air
- Heating:Central
- Central air:Yes
Structure and exterior
- Year built:2024
- Building area:2,459 sq. ft.
- Lot area:661.44 Acres
- Lot Features:Level, Rolling Slope, Wooded
- Construction Materials:Hardboard Siding
- Exterior Features:Patio, Screened
- Levels:1 Story
Schools
- High school:Riverside High School
- Middle school:Decatur County Middle School
- Elementary school:Decaturville Elementary
Utilities
- Water:Well
- Sewer:Septic Tank
Finances and disclosures
- Price:$6,500,000
- Price per sq. ft.:$2,643.35
- Tax amount:$2,724
Features and amenities
- Appliances:Dishwasher, Disposal, Refrigerator
Parking
- Total parking spaces:7
- Parking description:Private
- Garage:Yes
- Garage spaces:3
- Carport spaces:4
 Copyright 2026 Realtracs Mls. All rights reserved. Realtracs Mls provides content displayed here (“provided content”) on an “as is” basis and makes no representations or warranties regarding the provided content, including, but not limited to those of non-infringement, timeliness, accuracy, or completeness. Individuals and companies using information presented are responsible for verification and validation of information they utilize and present to their customers and clients. Realtracs Mls will not be liable for any damage or loss resulting from use of the provided content or the products available through Portals, IDX, VOW, and/or Syndication. Recipients of this information shall not resell, redistribute, reproduce, modify, or otherwise copy any portion thereof without the expressed written consent of Realtracs Mls. NASHVILLE Member Broker: Renee Hunter
New listings near 900 Ed Renfroe Cir
- New
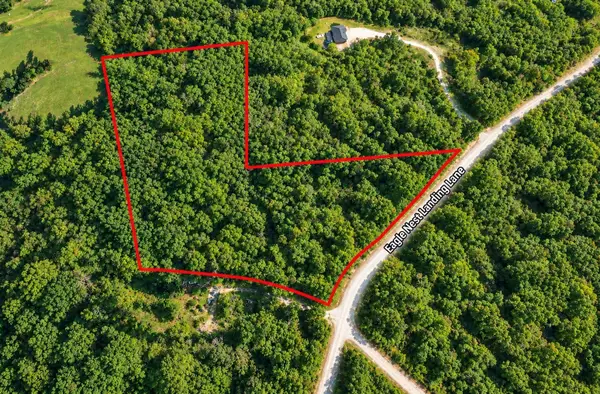 $89,000Active8.86 Acres
0 Eagle Nest Landing, Bath Springs, TN 38311
MLS# 3545140Listed by: HOME AND FARMS INC - New
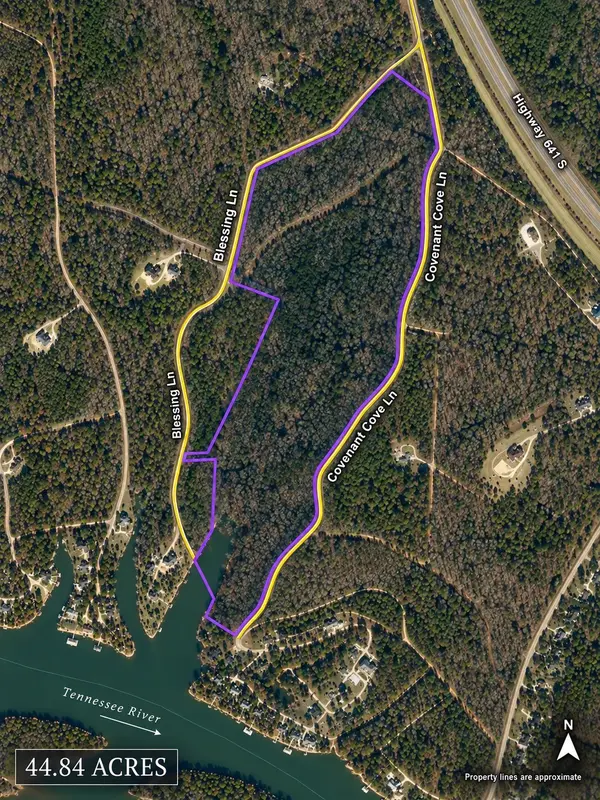 $399,000Active44.84 Acres
641 Highway S, Bath Springs, TN 38311
MLS# 3544122Listed by: HOME AND FARMS INC - New
 $25,000Active1.05 Acres
489 RIVERS EDGE DR #46, Bath Springs, TN 38311
MLS# 10229872Listed by: TIFFANY JONES REALTY GROUP - New
 $25,000Active1.05 Acres
489 Rivers Edge Dr, Bath Springs, TN 38311
MLS# 3542515Listed by: TIFFANY JONES REALTY GROUP, LLC - New
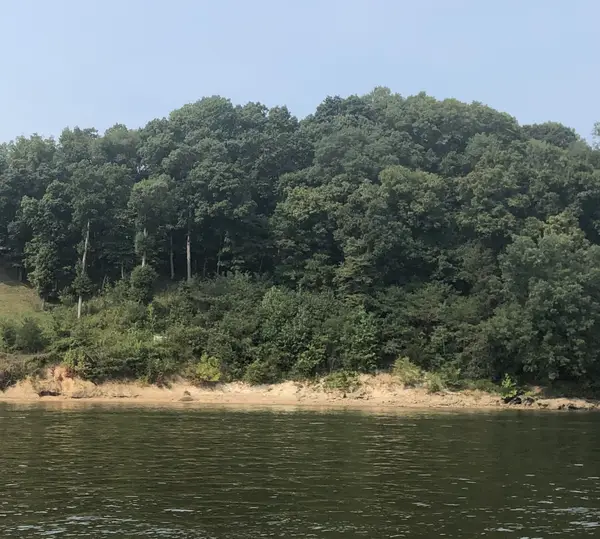 $185,000Active2.47 Acres
0 River Bluff Lane, Bath Springs, TN 38311
MLS# 3539825Listed by: GREER REAL ESTATE GROUP - New
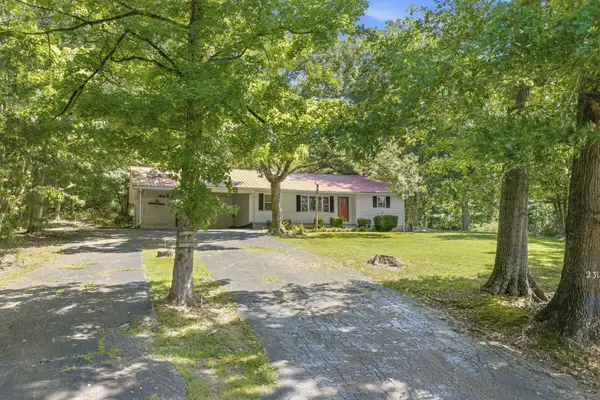 Active3 beds 1 baths1,322 sq. ft.
2310 Highway 69 S, Bath Springs, TN 38311
MLS# 3540348Listed by: JAMES R. CASH II AUCTIONS & REAL ESTATE - New
 $169,900Active0.68 Acres
954 Stokes Ln, Bath Springs, TN 38311
MLS# 3531560Listed by: GRATEFUL ACRES REALTY - New
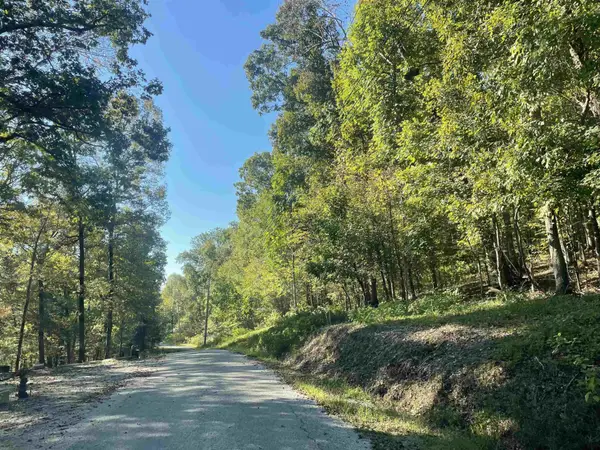 $16,500Active0.69 Acres
0 Crow Ln, Bath Springs, TN 38311
MLS# 3531426Listed by: WEICHERT, REALTORS - CRUNK REAL ESTATE 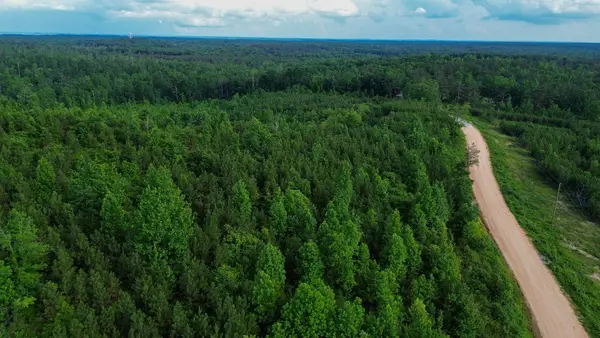 $165,848Active51 Acres
0 Tucker Road, Bath Springs, TN 38311
MLS# 3527564Listed by: PRO SOUTH PROPERTIES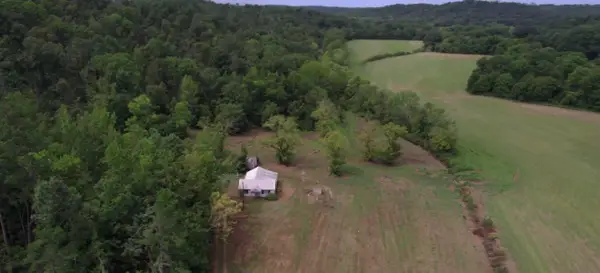 $1,750,000Active435 Acres
11517 Mt Carmel Rd, Decaturville, TN 38329
MLS# 3526719Listed by: VAULT REALTY LLC


Protect your home and budget from life's surprises with an Assurant Home Warranty, backed by a partner that supports you through every step of homeownership. Explore Plans.
©2026 Century 21 Real Estate LLC. All rights reserved. CENTURY 21®, the CENTURY 21 Logo and C21® are service marks owned by Century 21 Real Estate LLC. Century 21 Real Estate LLC fully supports the principles of the Fair Housing Act and the Equal Opportunity Act. Each office is independently owned and operated. Listing information is deemed reliable but not guaranteed accurate.