
164 Nunally Drive, Baxter, TN 38544
Local realty services provided by:CENTURY 21 Professional Group
Listed by: heather skender-newton, rebecca matheney
Office: skender-newton realty
MLS#:245909
Source:TN_UCAR
Price summary
- Price:$379,929
- Price per sq. ft.:$158.97
About this home
Welcome home to this beautifully maintained 4-bedroom, 3.5-bath home that offers the perfect blend of comfort, style, and convenience. The spacious primary suite is located on the main level, providing a private retreat at the end of the day. The heart of the home is the large kitchen, complete with stainless steel appliances and plenty of space for cooking, gathering, and making memories. A generously sized laundry room adds everyday convenience, while the expansive bonus room upstairs offers endless possibilities for a playroom, media room, home office, or additional living space. Step outside to enjoy the large fenced backyard, perfect for entertaining, pets, or relaxing evenings. With the added peace of mind of the remaining builder's warranty and an ideal location just minutes from I-40, this move-in-ready home is one you won't want to miss.
Contact an agent
Home facts
- Year built:2022
- Listing ID #:245909
- Added:9 day(s) ago
- Updated:July 27, 2026 at 01:30 PM
Rooms and interior
- Bedrooms:4
- Total bathrooms:3
- Full bathrooms:2
- Half bathrooms:1
- Kitchen Description:Dishwasher, Electric Oven, Electric Range, Microwave, Refrigerator
- Basement Description:Crawl Space
- Living area:2,390 sq. ft.
Heating and cooling
- Cooling:Central Air
- Heating:Central, Electric
Structure and exterior
- Roof:Composition
- Year built:2022
- Building area:2,390 sq. ft.
- Lot Features:Irregular Lot
- Construction Materials:Brick, Vinyl Siding
- Exterior Features:Concrete Driveway, Covered, Deck, Paved Streets
- Levels:2 Story
Utilities
- Water:Public
Finances and disclosures
- Price:$379,929
- Price per sq. ft.:$158.97
Features and amenities
- Appliances:Electric Oven, Electric Range, Microwave, Refrigerator
- Laundry features:Dishwasher, Main Level
- Amenities:Ceiling Fan(s), Garage Door Opener, Security System, Smoke Detector
Parking
- Garage spaces:2
- Carport spaces:2
New listings near 164 Nunally Drive
- New
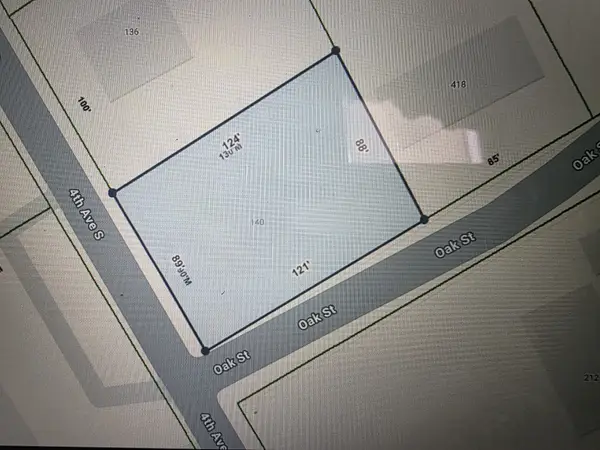 $54,000Active0.25 Acres
140 4th Ave S, Baxter, TN 38544
MLS# 3306469Listed by: BENCHMARK REALTY, LLC - New
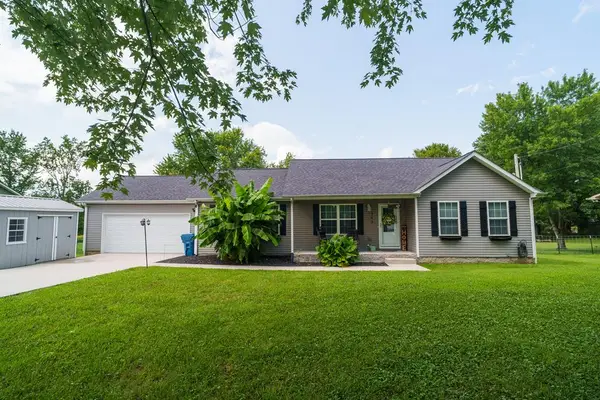 $379,000Active3 beds 2 baths1,680 sq. ft.
153 Chestnut St, Baxter, TN 38544-4417
MLS# 246087Listed by: HIGHLANDS ELITE REAL ESTATE LLC - New
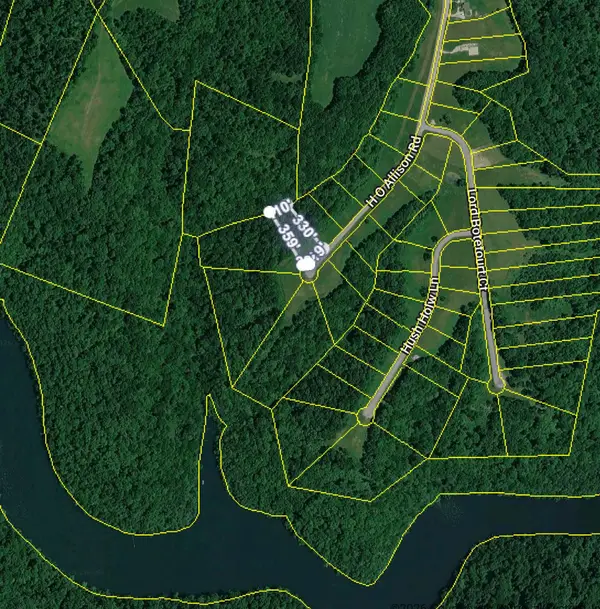 $100,000Active4.32 Acres
0 Eli Ln, Baxter, TN 38544
MLS# 3305621Listed by: BETTER HOMES AND GARDENS REAL ESTATE TOWN & LAKE - New
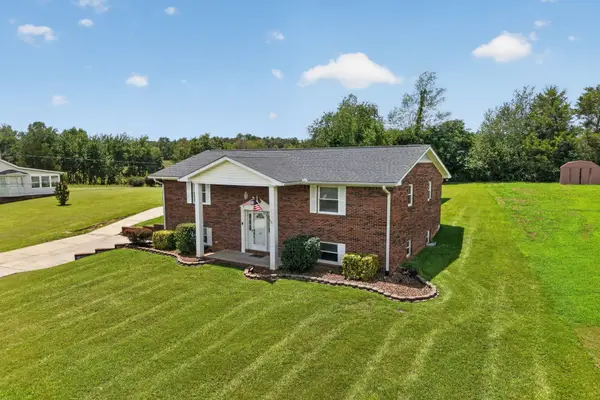 $389,900Active4 beds 3 baths2,603 sq. ft.
225 Westgate Dr, Baxter, TN 38544
MLS# 3302509Listed by: UNITED COUNTRY REAL ESTATE TENNESSEE HOME & LAND - New
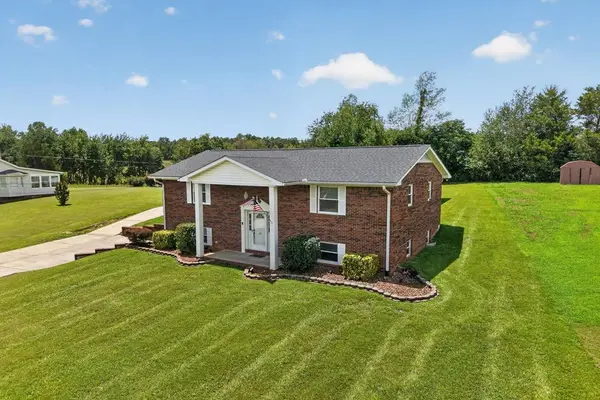 $389,900Active4 beds 3 baths2,603 sq. ft.
225 West Gate Dr, Baxter, TN 38544
MLS# 246015Listed by: UNITED COUNTRY REAL ESTATE TENNESSEE HOME AND LAND - New
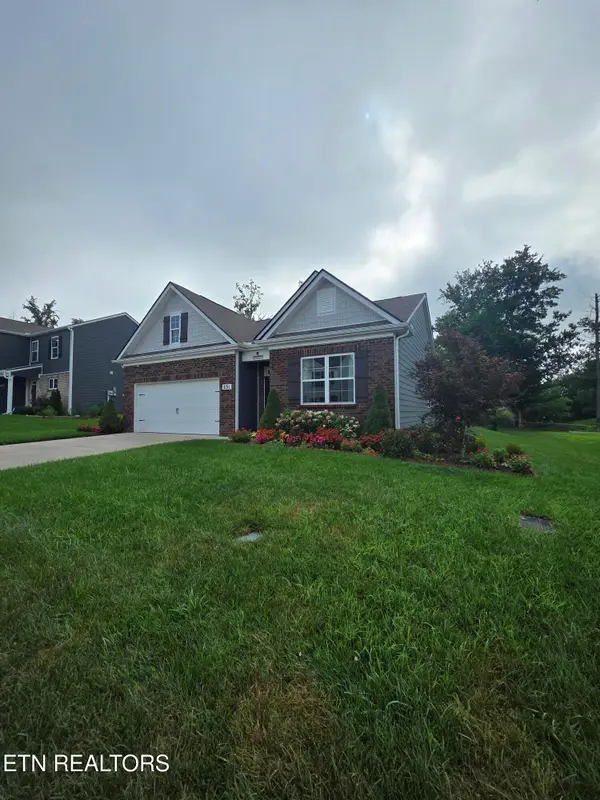 $360,000Active4 beds 2 baths1,846 sq. ft.
231 Harris Lane, Baxter, TN 38544
MLS# 1348942Listed by: ZACH TAYLOR REAL ESTATE - New
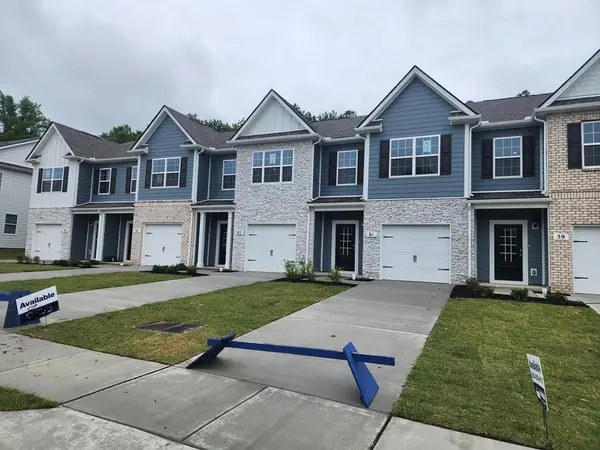 $225,960Active3 beds 3 baths1,474 sq. ft.
63 Dale Mires Lane, Baxter, TN 38544
MLS# 245973Listed by: D.R. HORTON - New
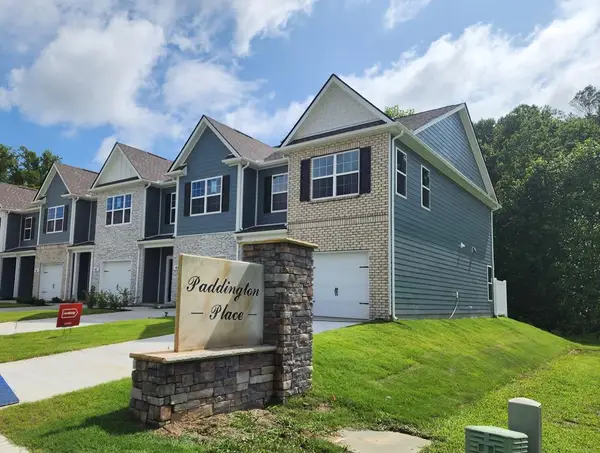 $234,990Active3 beds 3 baths1,474 sq. ft.
67 Dale Mires Lane, Baxter, TN 38544
MLS# 245943Listed by: D.R. HORTON - New
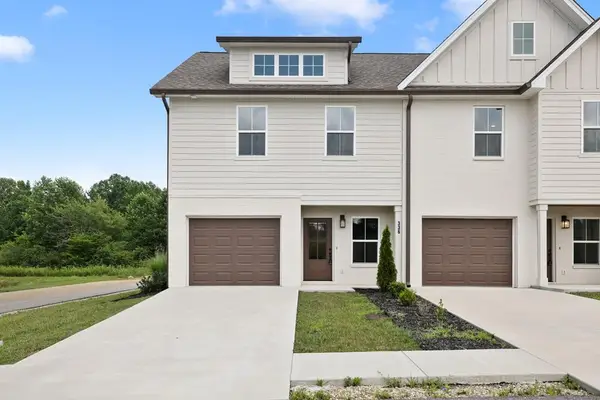 $339,000Active3 beds 3 baths1,485 sq. ft.
336 Legends Cir, Baxter, TN 38544
MLS# 245938Listed by: THE ASHTON RE GROUP OF RE/MAX ADVANTAGE


Protect your home and budget from life's surprises with an Assurant Home Warranty, backed by a partner that supports you through every step of homeownership. Explore Plans.
©2026 Century 21 Real Estate LLC. All rights reserved. CENTURY 21®, the CENTURY 21 Logo and C21® are service marks owned by Century 21 Real Estate LLC. Century 21 Real Estate LLC fully supports the principles of the Fair Housing Act and the Equal Opportunity Act. Each office is independently owned and operated. Listing information is deemed reliable but not guaranteed accurate.