
175 Dillon Rd, Baxter, TN 38544
Local realty services provided by:CENTURY 21 Legacy
175 Dillon Rd,Baxter, TN 38544
$1,249,000
- 4 Beds
- 6 Baths
- 4,563 sq. ft.
- Single family
- Active
Listed by: jenna flynn
Office: flynn realty
MLS#:1347719
Source:TN_KAAR
Price summary
- Price:$1,249,000
- Price per sq. ft.:$273.72
About this home
This turnkey, fully-furnished home is nestled in 8.3 acres with a trail to a quiet lake cove. Unlike many lakefront lots with steep terrain, this property features a large, flat yard and a substantial parking area that easily accommodates multiple vehicles or trailers.
The interior has been fully renovated and includes Acacia hardwood flooring, a stacked-stone gas fireplace, granite countertops, and stainless steel appliances.
The home consists of 4 bedrooms, all with lake views, 4 full bathrooms, and 2 half bathrooms (including one located in the attached 3-car garage). There is also a private 3rd floor loft, as well as another room that serves well as an office, game room, or extra sleeping space, a large laundry room, and many closets. Outside, there is a wrap-around porch and a veranda overlooking the lake and mountains.
The home is connected to 1G Fiber Optic high-speed internet and features a newly installed water line from the main meter. One HVAC system was also recently replaced and the other recently serviced. It will also soon have a new retaining wall built, with a lifetime warranty.
The property includes other trails throughout its 8+ acres, and the peace and privacy of not seeing any other houses from the home.
The owners' plans to move here full-time have changed, but it has served them well as a vacation home and short-term rental property.
Located 10 miles off of I-40, 10 miles to Cookeville city limits, and 7.5 miles to Cookeville Boat Dock....
Contact an agent
Home facts
- Year built:1996
- Listing ID #:1347719
- Added:17 day(s) ago
- Updated:July 27, 2026 at 02:35 PM
Rooms and interior
- Bedrooms:4
- Total bathrooms:6
- Full bathrooms:4
- Half bathrooms:2
- Rooms Total:14
- Flooring:Carpet, Hardwood, Tile
- Basement:Yes
- Basement Description:Unfinished, Walkout
- Living area:4,563 sq. ft.
Heating and cooling
- Cooling:Central Cooling
- Heating:Central, Electric
Structure and exterior
- Year built:1996
- Building area:4,563 sq. ft.
- Lot area:8.28 Acres
- Lot Features:Wooded
- Architectural Style:Cabin, Cottage, Traditional
- Construction Materials:Block, Log
- Exterior Features:Balcony
Utilities
- Sewer:Septic Tank
Finances and disclosures
- Price:$1,249,000
- Price per sq. ft.:$273.72
Parking
- Parking description:Attached, Basement, Garage Door Opener
- Garage spaces:3
New listings near 175 Dillon Rd
- New
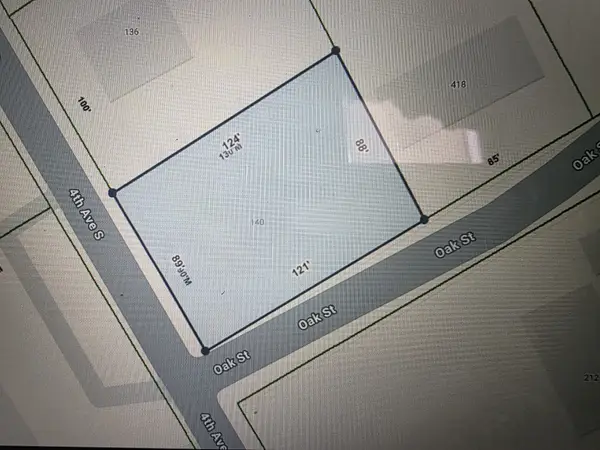 $54,000Active0.25 Acres
140 4th Ave S, Baxter, TN 38544
MLS# 3306469Listed by: BENCHMARK REALTY, LLC - New
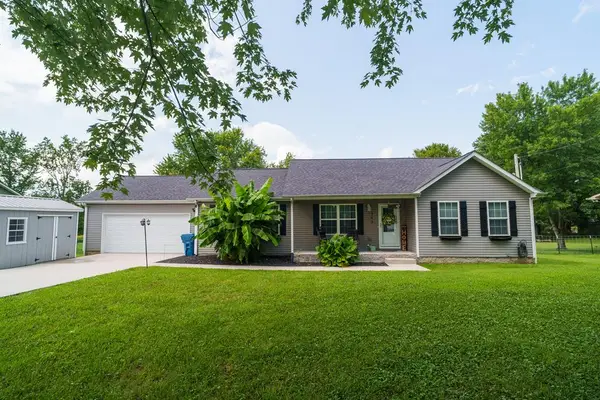 $379,000Active3 beds 2 baths1,680 sq. ft.
153 Chestnut St, Baxter, TN 38544-4417
MLS# 246087Listed by: HIGHLANDS ELITE REAL ESTATE LLC - New
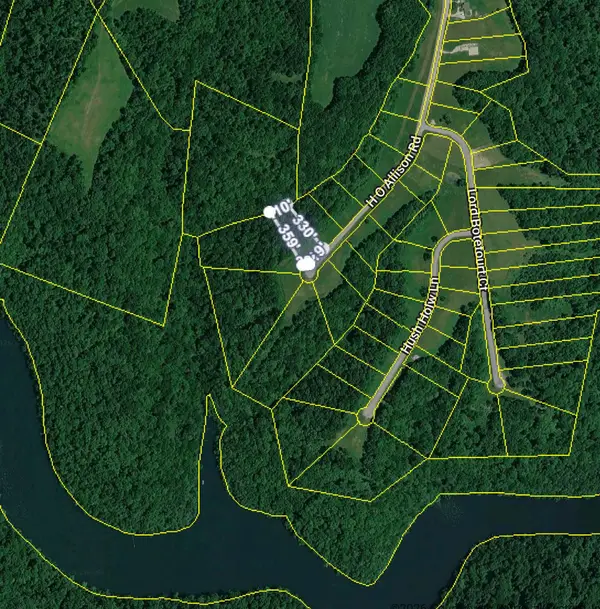 $100,000Active4.32 Acres
0 Eli Ln, Baxter, TN 38544
MLS# 3305621Listed by: BETTER HOMES AND GARDENS REAL ESTATE TOWN & LAKE - New
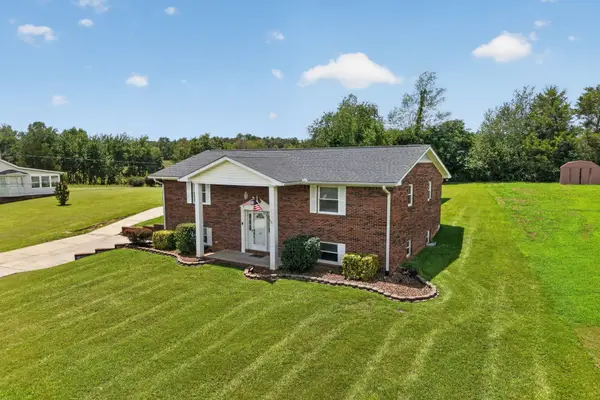 $389,900Active4 beds 3 baths2,603 sq. ft.
225 Westgate Dr, Baxter, TN 38544
MLS# 3302509Listed by: UNITED COUNTRY REAL ESTATE TENNESSEE HOME & LAND - New
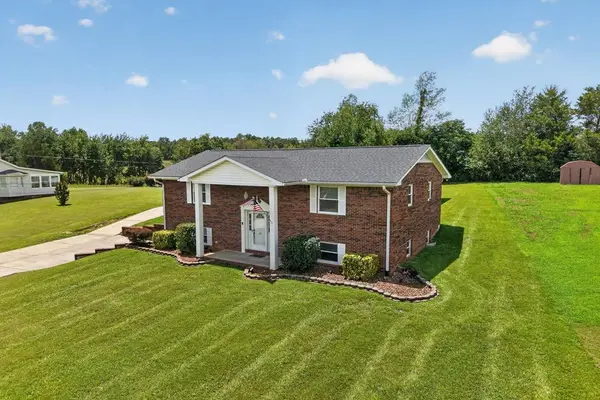 $389,900Active4 beds 3 baths2,603 sq. ft.
225 West Gate Dr, Baxter, TN 38544
MLS# 246015Listed by: UNITED COUNTRY REAL ESTATE TENNESSEE HOME AND LAND - New
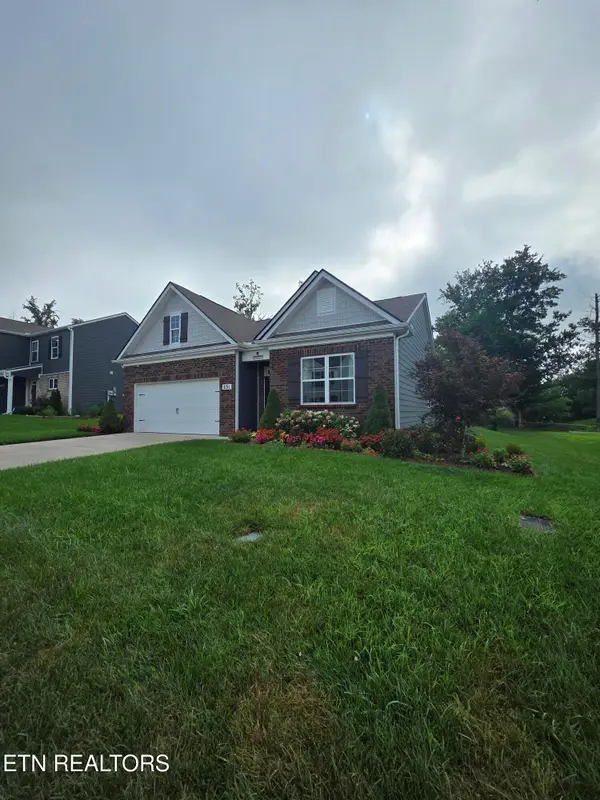 $360,000Active4 beds 2 baths1,846 sq. ft.
231 Harris Lane, Baxter, TN 38544
MLS# 1348942Listed by: ZACH TAYLOR REAL ESTATE - New
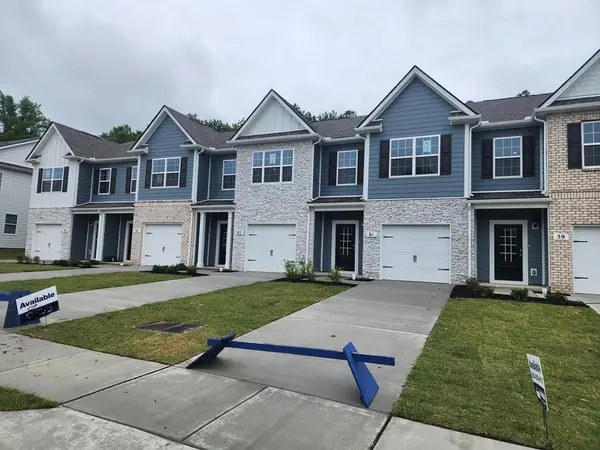 $225,960Active3 beds 3 baths1,474 sq. ft.
63 Dale Mires Lane, Baxter, TN 38544
MLS# 245973Listed by: D.R. HORTON - New
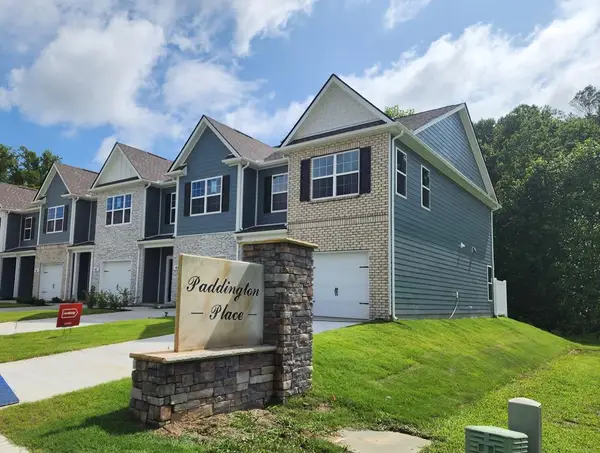 $234,990Active3 beds 3 baths1,474 sq. ft.
67 Dale Mires Lane, Baxter, TN 38544
MLS# 245943Listed by: D.R. HORTON - New
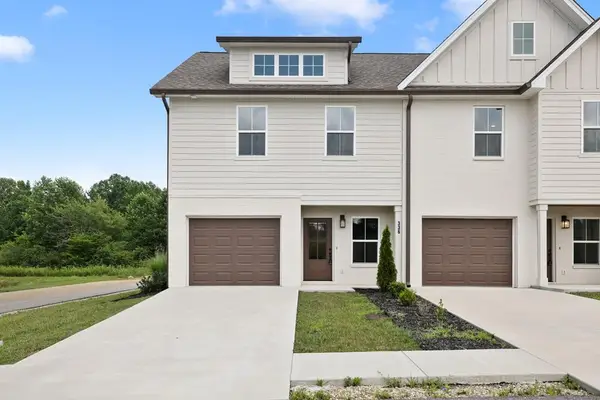 $339,000Active3 beds 3 baths1,485 sq. ft.
336 Legends Cir, Baxter, TN 38544
MLS# 245938Listed by: THE ASHTON RE GROUP OF RE/MAX ADVANTAGE - New
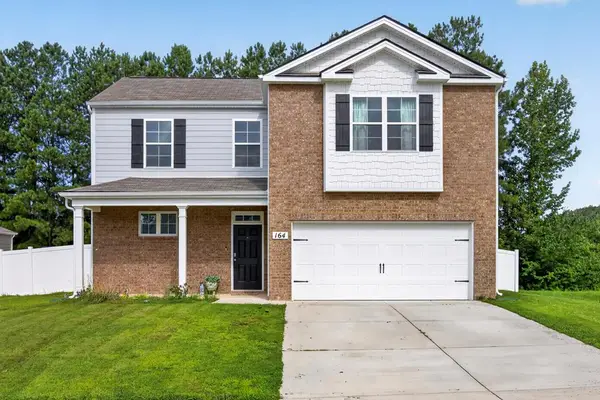 $379,929Active4 beds 3 baths2,390 sq. ft.
164 Nunally Drive, Baxter, TN 38544
MLS# 245909Listed by: SKENDER-NEWTON REALTY


Protect your home and budget from life's surprises with an Assurant Home Warranty, backed by a partner that supports you through every step of homeownership. Explore Plans.
©2026 Century 21 Real Estate LLC. All rights reserved. CENTURY 21®, the CENTURY 21 Logo and C21® are service marks owned by Century 21 Real Estate LLC. Century 21 Real Estate LLC fully supports the principles of the Fair Housing Act and the Equal Opportunity Act. Each office is independently owned and operated. Listing information is deemed reliable but not guaranteed accurate.