
272 Dale Mires Lane, Baxter, TN 38544
Local realty services provided by:CENTURY 21 Professional Group
Listed by: james miconi, aislinn with
Office: d.r. horton
MLS#:247596
Source:TN_UCAR
Price summary
- Price:$209,990
- Price per sq. ft.:$148.09
About this home
Move in ready new construction, end unit! Rate as low as 5.5% 30-year fixed, with our lender for a limited time! The Pearson is one of the newest townhomes in Paddington Place, Baxter, Tennessee. This modern, open-concept floorplan offers 3 bedrooms, 2.5 bathrooms, and a 1-car garage within 1,418 sq. ft. Enjoy low-maintenance townhome living with an elegant design you won't find elsewhere. Upon entering, a foyer and powder room greet you before opening into the spacious kitchen and living area. The kitchen features quartz countertops with seating and plenty of room for a dining table. Upstairs, the primary bedroom includes a walk-in closet and an ensuite bathroom with a double-bowl vanity. Two additional bedrooms provide versatile space for kids, nurseries, or offices, each with ample closet space. The hallway includes a full bathroom and an upstairs laundry room for convenience. The Pearson comes equipped with the Home is Connected smart home technology package, allowing you to control your home via smart device, whether near or away. Contact us today to learn more about the Pearson at Paddington Place in Baxter, TN....
Contact an agent
Home facts
- Year built:2026
- Subdivision & Development:Paddington Place
- Listing ID #:247596
- Added:8 day(s) ago
- Updated:October 11, 2026 at 07:43 PM
Rooms and interior
- Bedrooms:3
- Total bathrooms:3
- Full bathrooms:2
- Half bathrooms:1
- Flooring:New Floor Covering
- Kitchen Description:Dishwasher, Electric Range, Microwave
- Living area:1,418 sq. ft.
Heating and cooling
- Cooling:Central Air
- Heating:Central, Electric, Heat Pump
Structure and exterior
- Roof:Shingle
- Year built:2026
- Building area:1,418 sq. ft.
- Lot Features:Cleared, Sprinkler System
- Construction Materials:Brick, Hardie Plank Type Siding
- Exterior Features:Concrete Driveway, Paved Streets
- Foundation Description:Slab
- Levels:2 Story
Utilities
- Water:Public, Utility District
Finances and disclosures
- Price:$209,990
- Price per sq. ft.:$148.09
Features and amenities
- Appliances:Electric Range, Microwave
- Laundry features:Dishwasher, Upper Level
- Amenities:Garage Door Opener, New Paint, Smoke Detector
- Smart home:Yes
Parking
- Garage spaces:1
- Carport spaces:1
New listings near 272 Dale Mires Lane
- Coming Soon
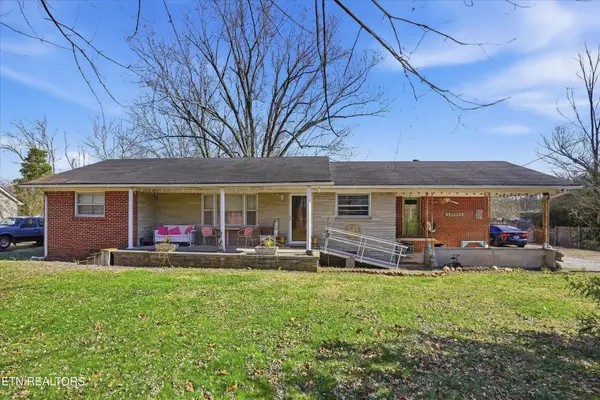 $250,000Coming Soon3 beds 1 baths1,730 sq. ft.
415 N 1st Ave, Baxter, TN 38544
MLS# 3132154Listed by: HONORS REAL ESTATE SERVICES LLC - New
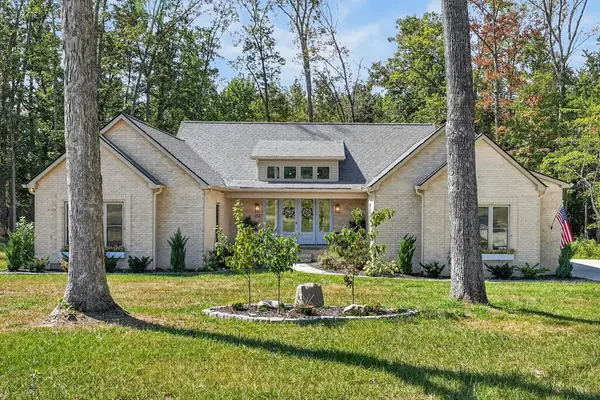 $759,900Active3 beds 4 baths2,616 sq. ft.
753 Vintage Dr, Baxter, TN 38544
MLS# 247741Listed by: THE REALTY FIRM - New
 $399,929Active21.5 Acres
0 Elmore Town Rd, Baxter, TN 38544
MLS# 1358189Listed by: SKENDER-NEWTON REALTY - New
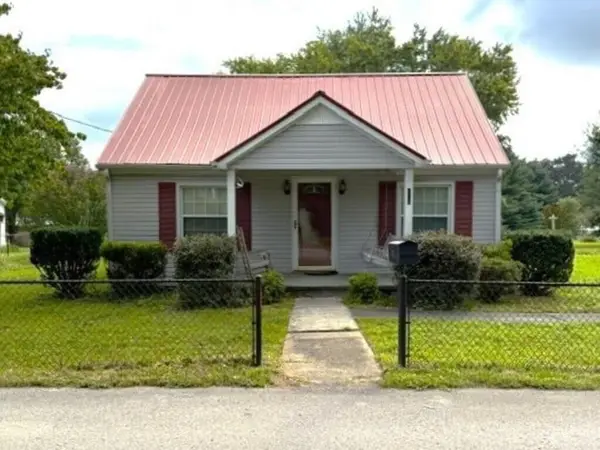 $263,200Active3 beds 2 baths1,904 sq. ft.
406 4th Ave S, Baxter, TN 38544
MLS# 3613065Listed by: UNITED COUNTRY - HALLCOMB REALTY & AUCTION - New
 $419,000Active3 beds 3 baths3,360 sq. ft.
4121 Old Moss Rd, Baxter, TN 38544
MLS# 1358023Listed by: NON-MEMBER OFFICE - New
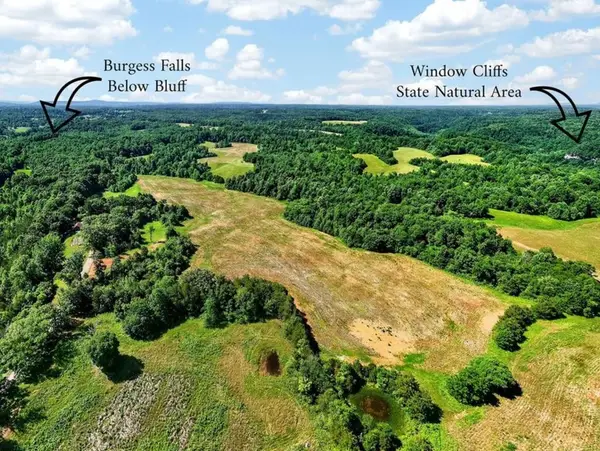 $2,700,000Active-- beds -- baths
0 Massa Road, Baxter, TN 38544
MLS# 3612203Listed by: TRUE NORTH REAL ESTATE SERVICES, LLC - New
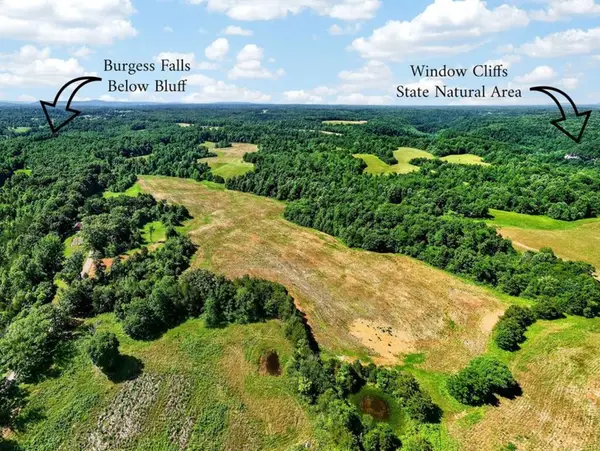 $2,700,000Active193 Acres
193 ac Massa Road, Baxter, TN 38544
MLS# 247638Listed by: TRUE NORTH REAL ESTATE SERVICES, LLC - New
 $214,990Active3 beds 3 baths
59 Dale Mires Lane, Baxter, TN 38544
MLS# 247612Listed by: D.R. HORTON - New
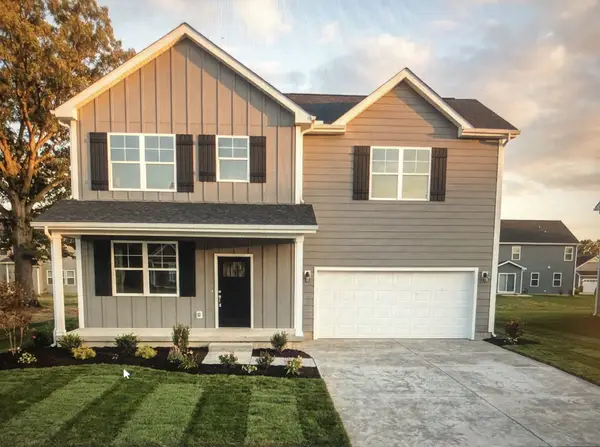 $274,900Active3 beds 3 baths1,428 sq. ft.
2121 Reece Road, Baxter, TN 38544
MLS# 3611257Listed by: LEGACY SOUTH BROKERAGE - New
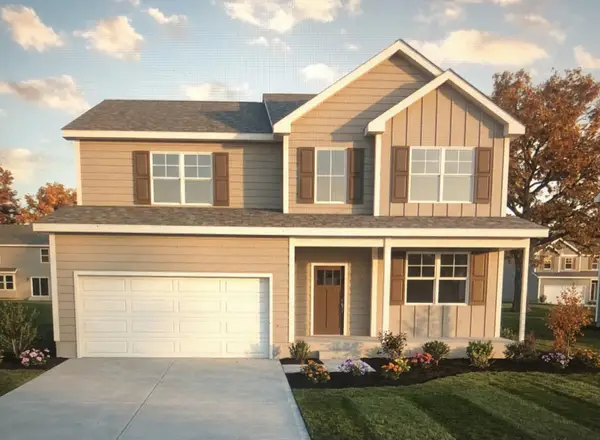 $389,990Active4 beds 4 baths2,695 sq. ft.
2241 Reece Road, Baxter, TN 38544
MLS# 3611261Listed by: LEGACY SOUTH BROKERAGE


Protect your home and budget from life's surprises with an Assurant Home Warranty, backed by a partner that supports you through every step of homeownership. Explore Plans.
©2026 Century 21 Real Estate LLC. All rights reserved. CENTURY 21®, the CENTURY 21 Logo and C21® are service marks owned by Century 21 Real Estate LLC. Century 21 Real Estate LLC fully supports the principles of the Fair Housing Act and the Equal Opportunity Act. Each office is independently owned and operated. Listing information is deemed reliable but not guaranteed accurate.