
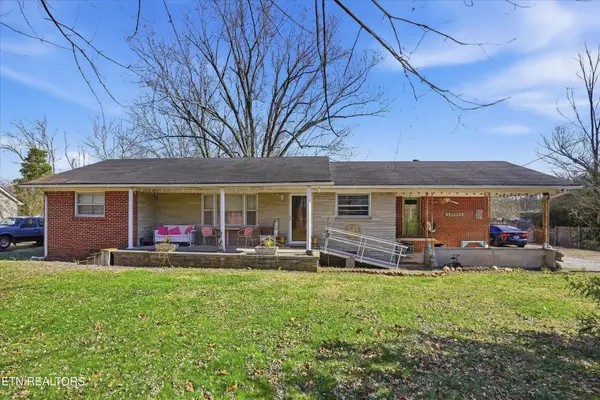
4544 Ewing Dr, Baxter, TN 38544
Local realty services provided by:CENTURY 21 Professional Group
Listed by: gina key
Office: american way real estate
MLS#:247958
Source:TN_UCAR
Price summary
- Price:$299,500
- Price per sq. ft.:$233.62
About this home
Move right into this like-new, meticulously maintained home offering affordable, one-level living in a convenient location! The open floor plan features engineered hardwood flooring, fresh neutral paint, and a kitchen with all appliances included. The dining area opens to an oversized deck overlooking the backyard, perfect for grilling, entertaining, or enjoying a quiet morning outdoors. The desirable split-bedroom layout offers added privacy, while the primary suite features a walk-in closet and private bath with tile walk-in shower. Situated on a large lot with a paved driveway, extra storage outbuilding, and quiet cul-de-sac location, this spotless home is just minutes from Baxter schools, I-40, shopping, dining, and everyday conveniences. Truly move-in ready and a wonderful opportunity for affordable homeownership!
Contact an agent
Home facts
- Year built:2015
- Subdivision & Development:Other
- Listing ID #:247958
- Added:3 day(s) ago
- Updated:October 24, 2026 at 01:38 PM
Rooms and interior
- Bedrooms:3
- Total bathrooms:2
- Full bathrooms:2
- Kitchen Description:Dishwasher, Electric Oven, Microwave, Refrigerator
- Basement Description:Crawl Space
- Living area:1,282 sq. ft.
Heating and cooling
- Cooling:Central Air
- Heating:Central, Electric
Structure and exterior
- Roof:Composition
- Year built:2015
- Building area:1,282 sq. ft.
- Lot Features:Cul-de-Sac
- Construction Materials:Vinyl Siding
- Exterior Features:Covered, Deck, Outbuilding(s), Paved Driveway
- Levels:1 Story
Utilities
- Water:Utility District
Finances and disclosures
- Price:$299,500
- Price per sq. ft.:$233.62
Features and amenities
- Appliances:Electric Oven, Microwave, Refrigerator
- Laundry features:Dishwasher, Main Level
- Amenities:Ceiling Fan(s), New Paint
Parking
- Garage spaces:2
- Carport spaces:2
New listings near 4544 Ewing Dr
- Coming Soon
 $379,900Coming Soon4 beds 3 baths2,410 sq. ft.
223 Reece Road, Baxter, TN 38544
MLS# 3622792Listed by: LEGACY SOUTH BROKERAGE - Coming Soon
 $250,000Coming Soon3 beds 1 baths1,730 sq. ft.
415 N 1st Ave, Baxter, TN 38544
MLS# 3132154Listed by: HONORS REAL ESTATE SERVICES LLC - New
 $329,900Active3 beds 2 baths1,400 sq. ft.
4951 Baxter Rd, Baxter, TN 38544
MLS# 248032Listed by: HIGHLANDS ELITE REAL ESTATE LLC - New
 $199,900Active3 beds 1 baths1,056 sq. ft.
1025 Austin Lake Rd, Baxter, TN 38544
MLS# 3624569Listed by: TRUE NORTH REAL ESTATE SERVICES, LLC - New
 $339,900Active3 beds 2 baths1,931 sq. ft.
7087 Brittney Circle, Baxter, TN 38544
MLS# 247955Listed by: HIGHLANDS ELITE REAL ESTATE LLC - New
 $374,990Active3 beds 2 baths1,658 sq. ft.
130 Regan Loop, Baxter, TN 38544
MLS# 3622786Listed by: LEGACY SOUTH BROKERAGE - New
 $294,900Active3 beds 2 baths1,479 sq. ft.
217 Reece Road, Baxter, TN 38544
MLS# 3622790Listed by: LEGACY SOUTH BROKERAGE - New
 $319,900Active3 beds 2 baths1,763 sq. ft.
219 Reece Road, Baxter, TN 38544
MLS# 3622784Listed by: LEGACY SOUTH BROKERAGE - New
 $329,990Active3 beds 2 baths1,713 sq. ft.
248 Reece Road, Baxter, TN 38544
MLS# 247895Listed by: LEGACY SOUTH BROKERAGE


Protect your home and budget from life's surprises with an Assurant Home Warranty, backed by a partner that supports you through every step of homeownership. Explore Plans.
©2026 Century 21 Real Estate LLC. All rights reserved. CENTURY 21®, the CENTURY 21 Logo and C21® are service marks owned by Century 21 Real Estate LLC. Century 21 Real Estate LLC fully supports the principles of the Fair Housing Act and the Equal Opportunity Act. Each office is independently owned and operated. Listing information is deemed reliable but not guaranteed accurate.