
524 Sunny Point Rd, Baxter, TN 38544
Local realty services provided by:CENTURY 21 Premier
524 Sunny Point Rd,Baxter, TN 38544
$1,150,000
- 5 Beds
- 4 Baths
- 4,200 sq. ft.
- Single family
- Active
Listed by: mindy hampton
Office: keller williams realty mt. juliet
MLS#:3628015
Source:NASHVILLE
Price summary
- Price:$1,150,000
- Price per sq. ft.:$273.81
About this home
Escape to nearly 14 acres of natural beauty, where this stunning A-frame log cabin offers breathtaking views of Center Hill Lake and the surrounding hillsides. Featuring 5 bedrooms, 3.5 baths and accommodations for up to 19 guests, this fully furnished retreat is ideal for large gatherings or a vacation rental investment. The great room showcases soaring floor to ceiling windows and a beautiful stone wood burning fireplace. New windows throughout the home along with brand new flooring on the main level and a completely remodeled kitchen with a gas stove in the island, two dishwashers, and a built in ice maker. Downstairs offers the perfect entertainment space, complete with a game room and custom built in bunk room. Step outside to enjoy the expansive wraparound deck to enjoy all the scenery with the lower level offering multiple swings, fire pit and even your own beautiful natural waterfall. Currently operating as a successful vacation rental and conveniently located just 10 miles from I-40 and 8 miles from Cookeville Boat Dock. Come experience the beauty of this one-of-a-kind retreat!...
Contact an agent
Home facts
- Year built:1991
- Subdivision & Development:N/A
- Listing ID #:3628015
- Added:1 day(s) ago
- Updated:October 30, 2026 at 04:38 PM
Rooms and interior
- Bedrooms:5
- Total bathrooms:4
- Full bathrooms:3
- Half bathrooms:1
- Flooring:Concrete
- Kitchen Description:Dishwasher, Disposal, Ice Maker, Microwave, Refrigerator
- Basement Description:Finished
- Living area:4,200 sq. ft.
Heating and cooling
- Cooling:Ceiling Fan(s), Central Air, Gas
- Heating:Central, Propane
- Central air:Yes
Structure and exterior
- Roof:Metal
- Year built:1991
- Building area:4,200 sq. ft.
- Lot area:13.84 Acres
- Architectural Style:A-Frame
- Construction Materials:Log
- Exterior Features:Deck, Patio
- Levels:2 Story
Schools
- High school:De Kalb County High School
- Middle school:DeKalb Middle School
- Elementary school:Northside Elementary
Utilities
- Water:Public, Water Available
- Sewer:Septic Tank
Finances and disclosures
- Price:$1,150,000
- Price per sq. ft.:$273.81
- Tax amount:$3,472
Features and amenities
- Appliances:Dishwasher, Disposal, Ice Maker, Microwave, Refrigerator
- Amenities:Air Filter, Ceiling Fan(s), Redecorated
Parking
- Total parking spaces:2
- Garage:Yes
- Garage spaces:2
 Copyright 2026 Realtracs Mls. All rights reserved. Realtracs Mls provides content displayed here (“provided content”) on an “as is” basis and makes no representations or warranties regarding the provided content, including, but not limited to those of non-infringement, timeliness, accuracy, or completeness. Individuals and companies using information presented are responsible for verification and validation of information they utilize and present to their customers and clients. Realtracs Mls will not be liable for any damage or loss resulting from use of the provided content or the products available through Portals, IDX, VOW, and/or Syndication. Recipients of this information shall not resell, redistribute, reproduce, modify, or otherwise copy any portion thereof without the expressed written consent of Realtracs Mls. NASHVILLE Member Broker: Renee Hunter
New listings near 524 Sunny Point Rd
- Coming Soon
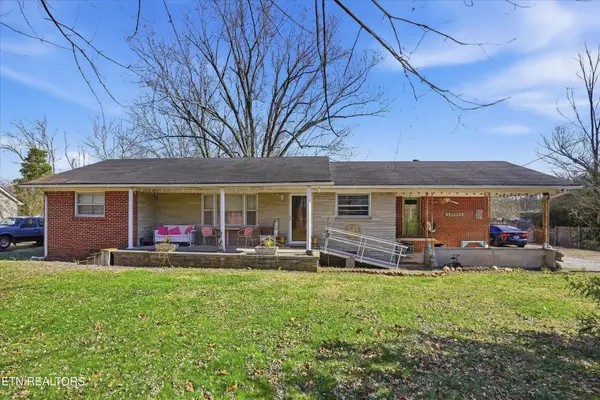 $250,000Coming Soon3 beds 1 baths1,730 sq. ft.
415 N 1st Ave, Baxter, TN 38544
MLS# 3132154Listed by: HONORS REAL ESTATE SERVICES LLC - New
 $165,000Active6.59 Acres
0 Austin Lake Rd, Baxter, TN 38544
MLS# 248147Listed by: WEICHERT REALTORS - THE WEBB AGENCY - New
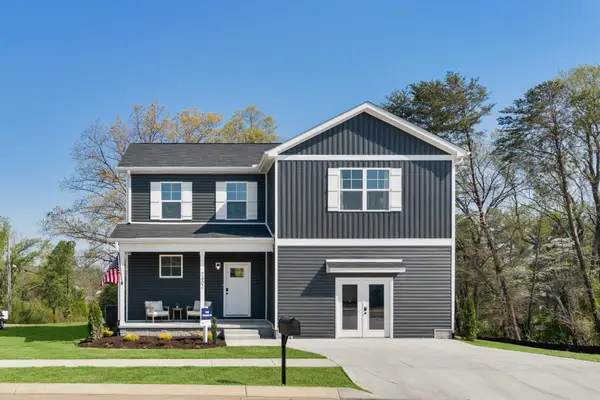 $392,900Active4 beds 3 baths2,269 sq. ft.
231 Reece Road, Baxter, TN 38544
MLS# 3628656Listed by: LEGACY SOUTH BROKERAGE - New
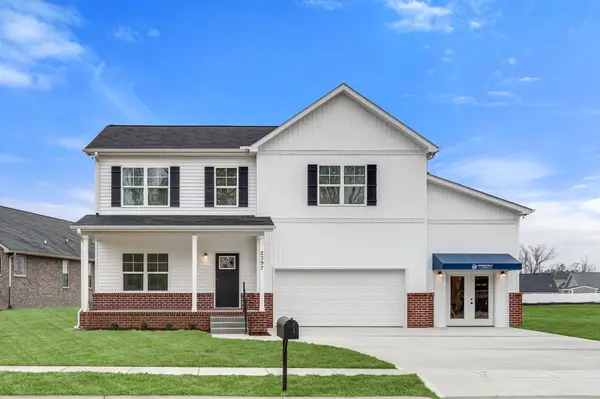 $310,000Active3 beds 3 baths1,667 sq. ft.
255 Regan Loop, Baxter, TN 38544
MLS# 3628659Listed by: LEGACY SOUTH BROKERAGE - New
 $147,900Active3 beds 2 baths1,350 sq. ft.
996 Mcbroom Branch Rd, Baxter, TN 38544
MLS# 248144Listed by: AMERICAN WAY REAL ESTATE 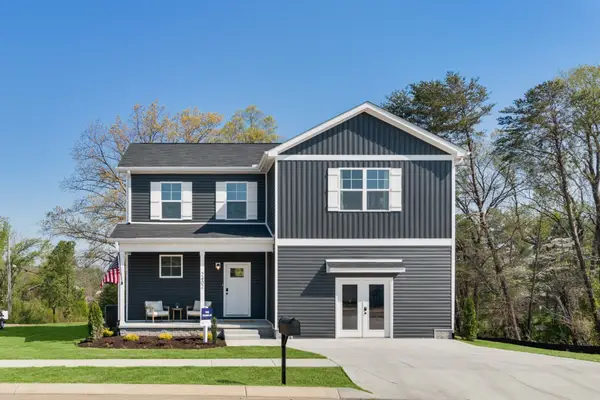 $392,350Pending4 beds 3 baths2,269 sq. ft.
256 Regan Loop, Baxter, TN 38544
MLS# 3628657Listed by: LEGACY SOUTH BROKERAGE- New
 $329,900Active3 beds 2 baths1,400 sq. ft.
4951 Baxter Rd, Baxter, TN 38544
MLS# 248032Listed by: HIGHLANDS ELITE REAL ESTATE LLC - New
 $199,900Active3 beds 1 baths1,056 sq. ft.
1025 Austin Lake Rd, Baxter, TN 38544
MLS# 3624569Listed by: TRUE NORTH REAL ESTATE SERVICES, LLC - New
 $339,900Active3 beds 2 baths1,931 sq. ft.
7087 Brittney Circle, Baxter, TN 38544
MLS# 247955Listed by: HIGHLANDS ELITE REAL ESTATE LLC


Protect your home and budget from life's surprises with an Assurant Home Warranty, backed by a partner that supports you through every step of homeownership. Explore Plans.
©2026 Century 21 Real Estate LLC. All rights reserved. CENTURY 21®, the CENTURY 21 Logo and C21® are service marks owned by Century 21 Real Estate LLC. Century 21 Real Estate LLC fully supports the principles of the Fair Housing Act and the Equal Opportunity Act. Each office is independently owned and operated. Listing information is deemed reliable but not guaranteed accurate.