
1191 Rocky Summit Road, Bean Station, TN 37708
Local realty services provided by:CENTURY 21 Premier
1191 Rocky Summit Road,Bean Station, TN 37708
$199,999
- 3 Beds
- 2 Baths
- 1,528 sq. ft.
- Mobile / Manufactured
- Active
Listed by: jessica bulischeck
Office: your home sold guaranteed realty
MLS#:3314866
Source:NASHVILLE
Price summary
- Price:$199,999
- Price per sq. ft.:$130.89
About this home
AWESOME move-in ready home on an unrestricted lot with incredible views and 100% USDA financing eligibility! All kitchen appliances and the storage shed convey to buyer! This well-maintained home features: new roof (2021), new HVAC (2021), new water heater (2022), and septic pumped in 2022. Additional features include: split bedroom floor plan, kitchen island, and beautiful hardwoods. Outside enjoy the deck and porch, fenced yard, and a workshop/outbuilding. Enjoy all of this with low county only taxes, NO HOA dues, and a great location near Cherokee Lake! Call us today to schedule your private showing, and beat out all of the other buyers, before it's too late!
Contact an agent
Home facts
- Year built:2021
- Subdivision & Development:Tomahawk Hills
- Listing ID #:3314866
- Added:82 day(s) ago
- Updated:October 25, 2026 at 02:50 PM
Rooms and interior
- Bedrooms:3
- Total bathrooms:2
- Full bathrooms:2
- Flooring:Carpet, Vinyl
- Basement Description:Crawl Space
- Living area:1,528 sq. ft.
Heating and cooling
- Cooling:Cooling
- Heating:Heat Pump
Structure and exterior
- Roof:Metal
- Year built:2021
- Building area:1,528 sq. ft.
- Lot area:1.03 Acres
- Lot Features:Sloped
- Construction Materials:Frame
- Levels:1 Story
Schools
- High school:Grainger High School
- Middle school:Rutledge Middle School
- Elementary school:Rutledge Primary
Utilities
- Water:Public, Water Available
- Sewer:Septic Tank
Finances and disclosures
- Price:$199,999
- Price per sq. ft.:$130.89
- Tax amount:$370
Parking
- Parking description:Shared Driveway
 Copyright 2026 Realtracs Mls. All rights reserved. Realtracs Mls provides content displayed here (“provided content”) on an “as is” basis and makes no representations or warranties regarding the provided content, including, but not limited to those of non-infringement, timeliness, accuracy, or completeness. Individuals and companies using information presented are responsible for verification and validation of information they utilize and present to their customers and clients. Realtracs Mls will not be liable for any damage or loss resulting from use of the provided content or the products available through Portals, IDX, VOW, and/or Syndication. Recipients of this information shall not resell, redistribute, reproduce, modify, or otherwise copy any portion thereof without the expressed written consent of Realtracs Mls. NASHVILLE Member Broker: Renee Hunter
New listings near 1191 Rocky Summit Road
- New
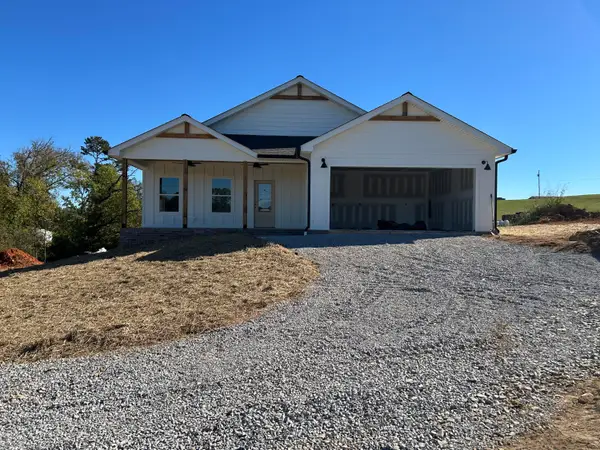 $379,900Active2 beds 2 baths1,413 sq. ft.
4253 Lakeshore Drive, Bean Station, TN 37708
MLS# 713388Listed by: CRYE-LEIKE LAKEWAY REAL ESTATE - New
 $79,900Active5.77 Acres
387 Steve Brown Rd, Bean Station, TN 37708
MLS# 1359677Listed by: BROYLES REAL ESTATE & AUCTION 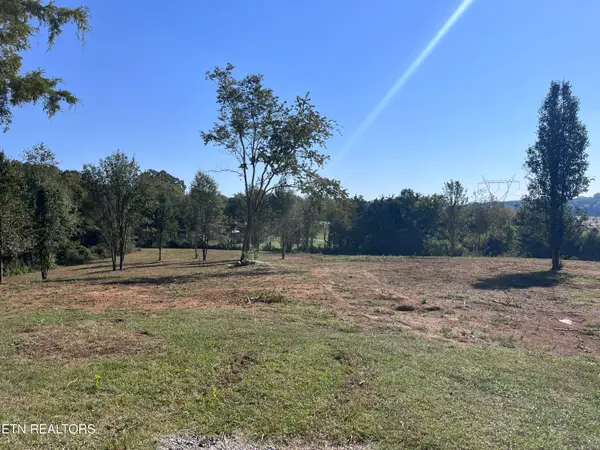 $850,000Active7.62 Acres
1245 County Line Rd, Mooresburg, TN 37811
MLS# 1358325Listed by: BACKWOODS REALTY & DEVELOPMENT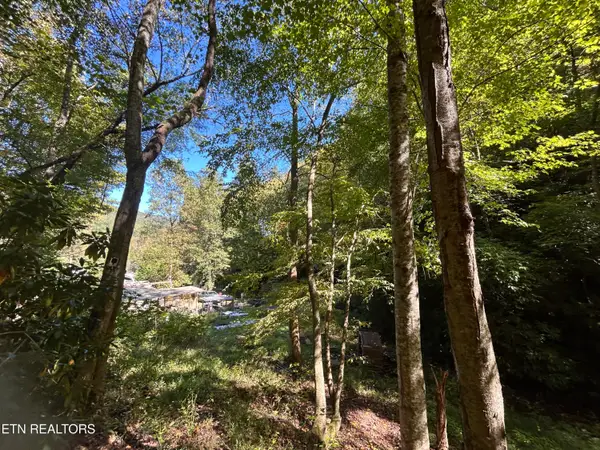 $129,900Active16.57 Acres
433 Steve Brown Rd, Bean Station, TN 37708
MLS# 1358089Listed by: SINGLE TREE REALTY $40,000Active0 Acres
Lot 63 &64 Rita Court, Bean Station, TN 37708
MLS# 713179Listed by: KELLER WILLIAMS PROPERTIES $295,000Active3 beds 2 baths1,408 sq. ft.
366 Rocky Springs Road, Bean Station, TN 37708
MLS# 713176Listed by: RE/MAX REAL ESTATE TEN MIDTOWN $195,000Active3 beds 1 baths1,232 sq. ft.
247 Ira Parks Road, Bean Station, TN 37708
MLS# 713145Listed by: KELLER WILLIAMS PROPERTIES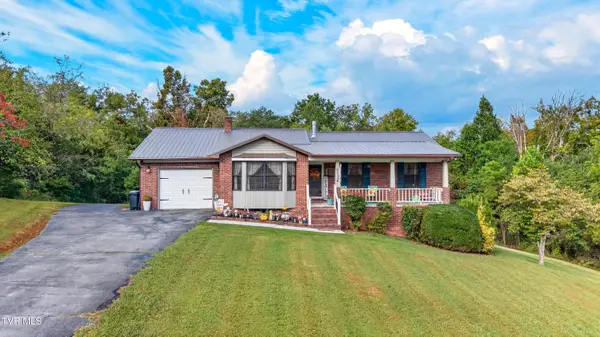 $329,900Active3 beds 1 baths1,260 sq. ft.
155 Paradise Valley, Bean Station, TN 37708
MLS# 10001407Listed by: SPRING MOUNTAIN REALTY, PLLC $430,000Active2 beds 2 baths1,404 sq. ft.
132 Sandpiper Lane #A-302, Bean Station, TN 37708
MLS# 713126Listed by: CRYSTAL JACOBS REALTY $449,900Active4 beds 4 baths2,200 sq. ft.
225 Pleasant Ridge Lane, Bean Station, TN 37708
MLS# 10001207Listed by: MICHAEL WALKER REALTY & AUCTION


Protect your home and budget from life's surprises with an Assurant Home Warranty, backed by a partner that supports you through every step of homeownership. Explore Plans.
©2026 Century 21 Real Estate LLC. All rights reserved. CENTURY 21®, the CENTURY 21 Logo and C21® are service marks owned by Century 21 Real Estate LLC. Century 21 Real Estate LLC fully supports the principles of the Fair Housing Act and the Equal Opportunity Act. Each office is independently owned and operated. Listing information is deemed reliable but not guaranteed accurate.