
210 Gammon Springs, Bean Station, TN 37708
Local realty services provided by:CENTURY 21 Legacy
210 Gammon Springs,Bean Station, TN 37708
$335,000
- 3 Beds
- 2 Baths
- 1,176 sq. ft.
- Single family
- Active
Listed by: emily lowe sexton, latasha span
Office: keller williams properties
MLS#:712306
Source:TN_LAMLS
Price summary
- Price:$335,000
- Price per sq. ft.:$284.86
About this home
Welcome to 210 Gammon Springs, Bean Station, TN!
This inviting 3-bedroom, 2-bathroom home is move-in ready and offers the perfect combination of comfort, space, and outdoor enjoyment. Situated on a generous 0.66-acre lot, this property features a 2-car garage, a fully fenced backyard, and numerous recent updates and maintenance improvements, giving buyers added peace of mind.
The outdoor space is designed for both relaxation and fun, featuring a covered back deck that's perfect for entertaining or enjoying quiet mornings, a playground, a cozy fire pit, a garden, and an outdoor storage building for all your tools and equipment.
Inside, you'll find a well-maintained home with thoughtful updates throughout, making it easy to settle in and enjoy from day one. Whether you're looking for a family home or a peaceful retreat with plenty of room to spread out, this property offers the best of country living with modern convenience.
Don't miss your opportunity to make 210 Gammon Springs your next home, schedule your private showing today!
*Some Photos have been virtually staged....
Contact an agent
Home facts
- Year built:1998
- Listing ID #:712306
- Added:24 day(s) ago
- Updated:August 17, 2026 at 02:30 PM
Rooms and interior
- Bedrooms:3
- Total bathrooms:2
- Full bathrooms:2
- Rooms Total:7
- Flooring:Luxury Vinyl
- Kitchen Description:Dishwasher, Disposal, Electric Range, Microwave
- Living area:1,176 sq. ft.
Heating and cooling
- Cooling:Attic Fan, Central Air, Electric, Heat Pump
- Heating:Central, Electric, Heat Pump
Structure and exterior
- Roof:Metal
- Year built:1998
- Building area:1,176 sq. ft.
- Lot area:0.66 Acres
- Architectural Style:Ranch
- Construction Materials:Block, Vinyl Siding
- Exterior Features:Deck, Patio, Porch
- Levels:1 Story
Utilities
- Water:Public
- Sewer:Septic Tank
Finances and disclosures
- Price:$335,000
- Price per sq. ft.:$284.86
- Tax amount:$699 (2025)
Features and amenities
- Appliances:Dishwasher, Disposal, Dryer, Electric Range, Electric Water Heater, Microwave, Washer
- Laundry features:Dryer, Washer
Parking
- Garage spaces:2
New listings near 210 Gammon Springs
- New
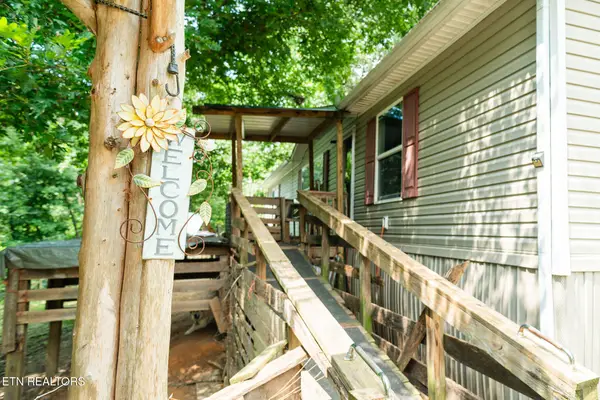 $365,000Active3 beds 2 baths1,456 sq. ft.
609 Miller Hollow Rd, Bean Station, TN 37708
MLS# 1351449Listed by: REED REAL ESTATE PROS - New
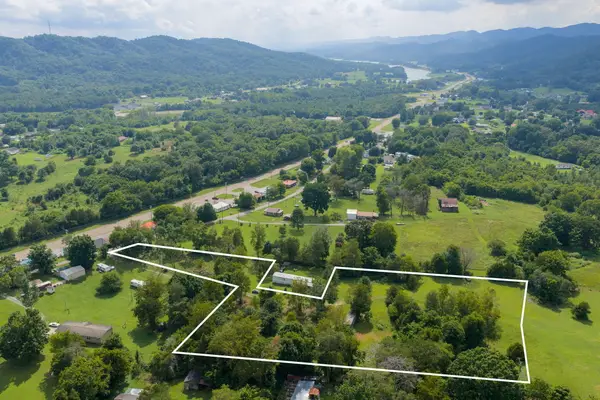 $114,900Active2.12 Acres
0 Old Lee Highway, Bean Station, TN 37708
MLS# 712558Listed by: CHEROKEE LAKE REALTY - New
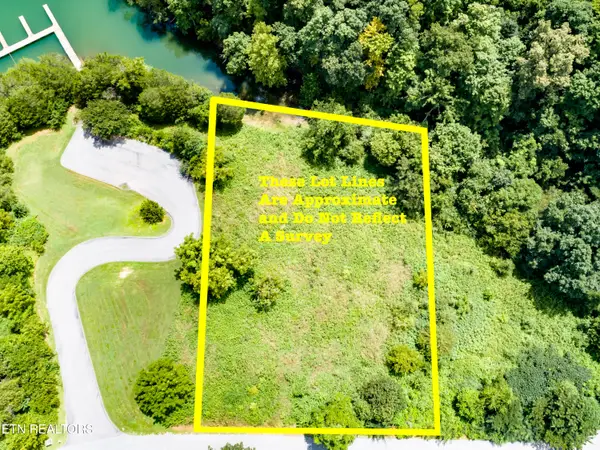 $79,900Active0.53 Acres
64 Whispering Court, Bean Station, TN 37708
MLS# 1351071Listed by: CRYE-LEIKE REALTORS SOUTH, INC  $575,000Active4 beds 3 baths2,632 sq. ft.
1926 Newman Hollow Rd, Bean Station, TN 37708
MLS# 1350570Listed by: SINGLE TREE REALTY $224,990Active3 beds 2 baths1,528 sq. ft.
1191 Rocky Summit Road, Bean Station, TN 37708
MLS# 3314866Listed by: YOUR HOME SOLD GUARANTEED REALTY $129,000Active0.69 Acres
34 Logans Bluff #34, Bean Station, TN 37708
MLS# 1539924Listed by: NORLUXE REALTY CHATTANOOGA LLC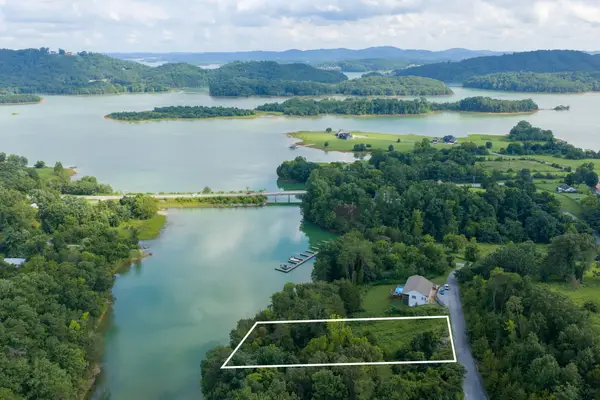 $79,900Active0.59 Acres
Lot 61 Whispering Court, Bean Station, TN 37708
MLS# 712432Listed by: CHEROKEE LAKE REALTY $389,900Active3 beds 2 baths1,991 sq. ft.
243 Springwood Drive, Bean Station, TN 37708
MLS# 712405Listed by: HOWERTON HOMES REALTY $224,909Active3 beds 2 baths1,528 sq. ft.
1191 Rocky Summit Road, Bean Station, TN 37708
MLS# 313049Listed by: YOUR HOME SOLD GUARANTEED REAL $299,900Active3 beds 1 baths1,777 sq. ft.
179 Couch Lane, Bean Station, TN 37708
MLS# 712360Listed by: HOPKINS REAL ESTATE & AUCTION TEAM


Protect your home and budget from life's surprises with an Assurant Home Warranty, backed by a partner that supports you through every step of homeownership. Explore Plans.
©2026 Century 21 Real Estate LLC. All rights reserved. CENTURY 21®, the CENTURY 21 Logo and C21® are service marks owned by Century 21 Real Estate LLC. Century 21 Real Estate LLC fully supports the principles of the Fair Housing Act and the Equal Opportunity Act. Each office is independently owned and operated. Listing information is deemed reliable but not guaranteed accurate.