243 Springwood Drive, Bean Station, TN 37708
Local realty services provided by:CENTURY 21 Legacy
243 Springwood Drive,Bean Station, TN 37708
$369,900
- 3 Beds
- 2 Baths
- 1,991 sq. ft.
- Single family
- Active
Listed by: chris howerton
Office: howerton homes realty
MLS#:712405
Source:TN_LAMLS
Price summary
- Price:$369,900
- Price per sq. ft.:$185.79
About this home
Don't Miss your opportunity for Neighborhood Living in this Gorgeous Country Setting. Tucked away in the Highly desirable Gammon Springs neighborhood, This home boasts One level living with an extra detached garage for your DIY workshop or hobby enthusiasts.
Contact an agent
Home facts
- Year built:2006
- Listing ID #:712405
- Added:30 day(s) ago
- Updated:August 31, 2026 at 07:40 PM
Rooms and interior
- Bedrooms:3
- Total bathrooms:2
- Full bathrooms:2
- Rooms Total:8
- Kitchen Description:Electric Oven, Refrigerator
- Living area:1,991 sq. ft.
Heating and cooling
- Cooling:Central Air, Electric
- Heating:Central, Electric
Structure and exterior
- Roof:Shingle
- Year built:2006
- Building area:1,991 sq. ft.
- Lot area:1.03 Acres
- Architectural Style:Traditional
- Construction Materials:Vinyl Siding
- Exterior Features:Deck
- Levels:1 Story
Utilities
- Water:Public
- Sewer:Septic Tank
Finances and disclosures
- Price:$369,900
- Price per sq. ft.:$185.79
- Tax amount:$1,138 (2025)
Features and amenities
- Appliances:Electric Oven, Refrigerator
Parking
- Garage spaces:2
New listings near 243 Springwood Drive
- New
 $100,000Active0.77 Acres
Shields Crossing Lot 37 Drive, Bean Station, TN 37708
MLS# 1353472Listed by: UNITED REAL ESTATE SOLUTIONS - New
 $830,000Active3 beds 2 baths2,100 sq. ft.
473 Masters Lane, Bean Station, TN 37708
MLS# 712747Listed by: CRYE-LEIKE LAKEWAY REAL ESTATE - New
 $1,999,900Active38 Acres
Address Withheld By Seller, Bean Station, TN 37708
MLS# 9999998Listed by: TENNESSEE TUESDEE REAL ESTATE - New
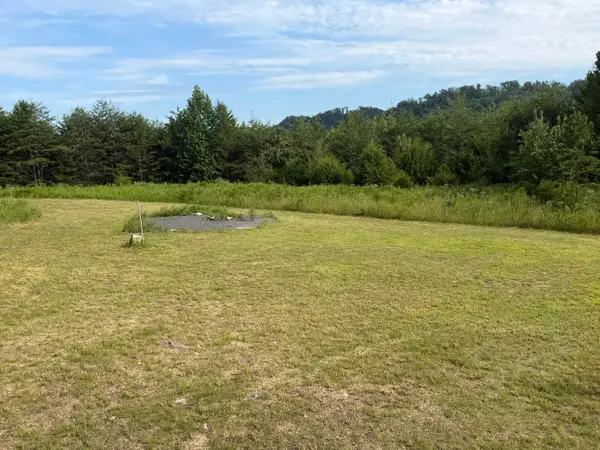 $79,900Active4.43 Acres
8.03 Highway 25e, Bean Station, TN 37708
MLS# 712706Listed by: THE REAL ESTATE DEPOT 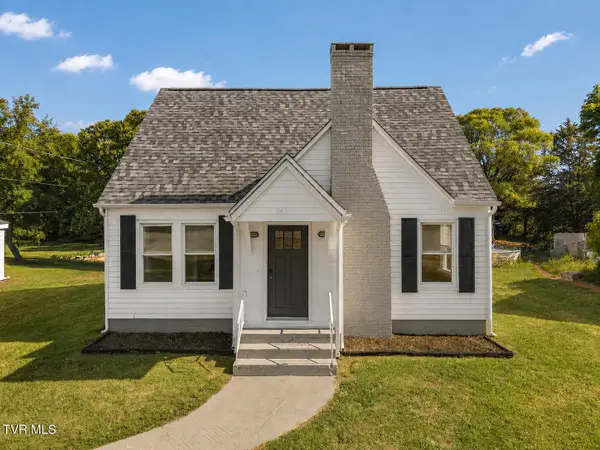 $235,000Active3 beds 1 baths1,014 sq. ft.
963 Main Street, Bean Station, TN 37708
MLS# 9999788Listed by: COMPASS TENNESSEE, LLC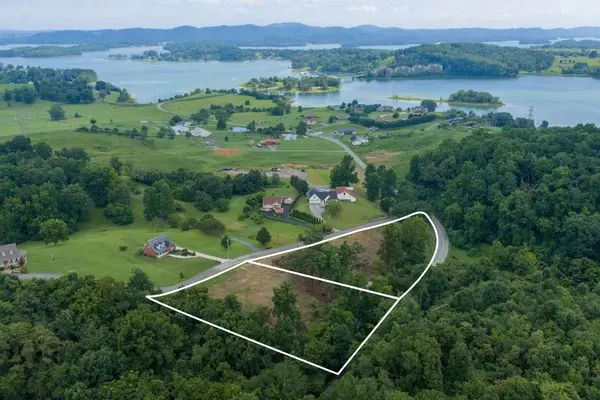 $62,900Active2.39 Acres
Lot 2 Rhondas Way, Bean Station, TN 37708
MLS# 712669Listed by: CHEROKEE LAKE REALTY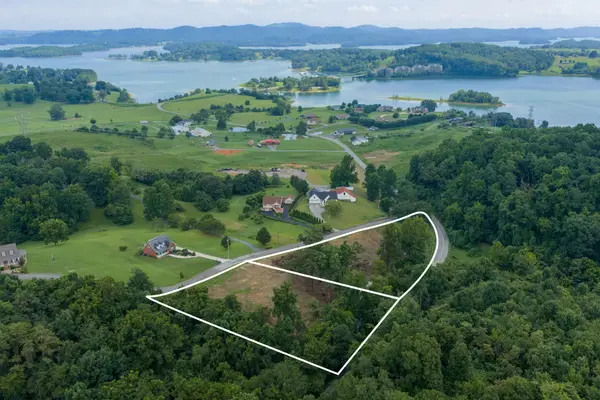 $62,900Active2.39 Acres
Lot 1 Rhondas Way Way, Bean Station, TN 37708
MLS# 712655Listed by: CHEROKEE LAKE REALTY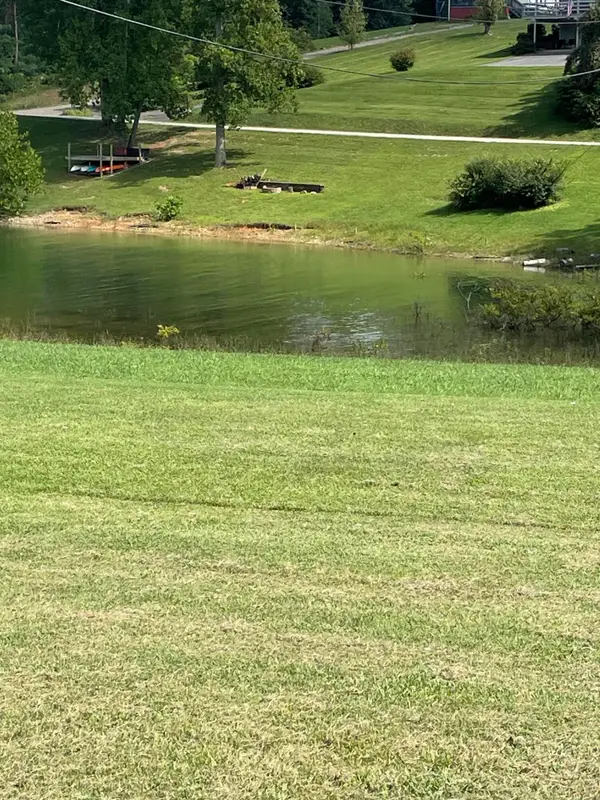
 $309,900Active2 beds 1 baths960 sq. ft.
442 Noe Road, Bean Station, TN 37708
MLS# 712647Listed by: CENTURY 21 MASENGILL-MCCRARY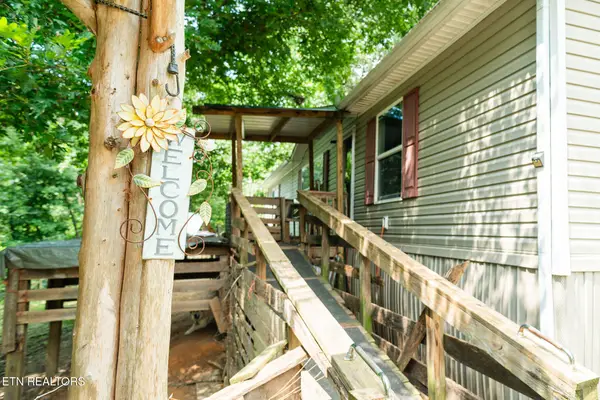 $365,000Active3 beds 2 baths1,456 sq. ft.
609 Miller Hollow Rd, Bean Station, TN 37708
MLS# 1351449Listed by: REED REAL ESTATE PROS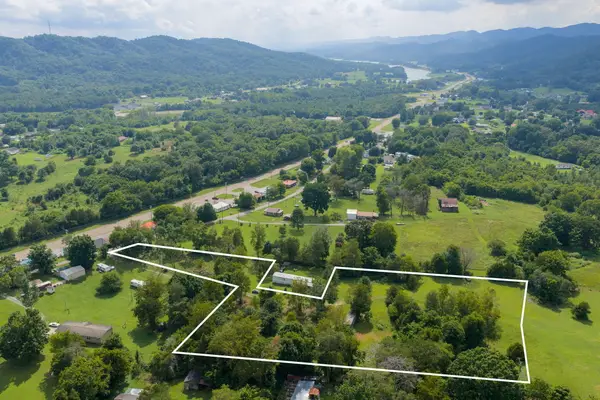 $114,900Active2.12 Acres
0 Old Lee Highway, Bean Station, TN 37708
MLS# 712558Listed by: CHEROKEE LAKE REALTY


Protect your home and budget from life's surprises with an Assurant Home Warranty, backed by a partner that supports you through every step of homeownership. Explore Plans.
©2026 Century 21 Real Estate LLC. All rights reserved. CENTURY 21®, the CENTURY 21 Logo and C21® are service marks owned by Century 21 Real Estate LLC. Century 21 Real Estate LLC fully supports the principles of the Fair Housing Act and the Equal Opportunity Act. Each office is independently owned and operated. Listing information is deemed reliable but not guaranteed accurate.