
4939 Hwy 11 W, Bean Station, TN 37708
Local realty services provided by:CENTURY 21 Legacy
4939 Hwy 11 W,Bean Station, TN 37708
$239,900
- 3 Beds
- 2 Baths
- 1,755 sq. ft.
- Single family
- Active
Listed by: phyllis reed
Office: clinch mountain realty & auction
MLS#:713434
Source:TN_LAMLS
Price summary
- Price:$239,900
- Price per sq. ft.:$136.7
About this home
This is your opportunity to own an Adorable home in Grainger County, within walking distance to Cherokee Lake and 4 miles from Clinchview Golf Course. There are several marinas close by and public access for launching your boat. Only an hour drive to Knoxville, Kingsport and Pigeon Forge. This home was built in 1999 but has lots of updates since then, it is a one owner home. It also has a 2-car carport and a large storage building, and front and back decks overlooking cattle grazing in the fields. What more could you want?
Contact an agent
Home facts
- Year built:1999
- Listing ID #:713434
- Added:1 day(s) ago
- Updated:October 29, 2026 at 11:47 PM
Rooms and interior
- Bedrooms:3
- Total bathrooms:2
- Full bathrooms:2
- Rooms Total:5
- Flooring:Carpet, Hardwood, Tile
- Kitchen Description:Dishwasher, Microwave
- Living area:1,755 sq. ft.
Heating and cooling
- Cooling:Heat Pump
- Heating:Heat Pump
Structure and exterior
- Roof:Metal
- Year built:1999
- Building area:1,755 sq. ft.
- Lot area:0.46 Acres
- Construction Materials:Vinyl Siding
- Exterior Features:Deck
Utilities
- Water:Public
- Sewer:Septic Tank
Finances and disclosures
- Price:$239,900
- Price per sq. ft.:$136.7
- Tax amount:$367 (2025)
Features and amenities
- Appliances:Dishwasher, Microwave
Parking
- Garage spaces:2
New listings near 4939 Hwy 11 W
- New
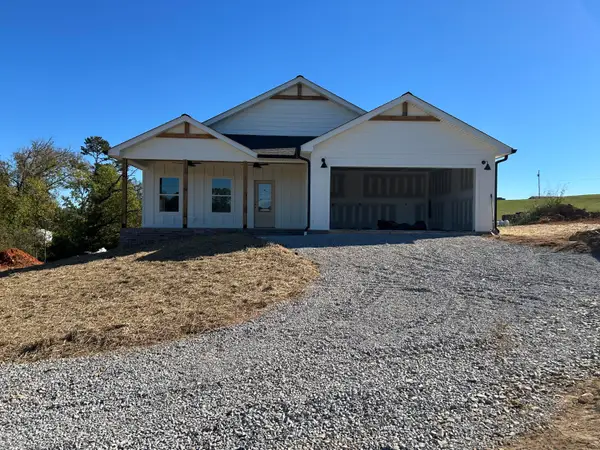 $379,900Active2 beds 2 baths1,413 sq. ft.
4253 Lakeshore Drive, Bean Station, TN 37708
MLS# 713388Listed by: CRYE-LEIKE LAKEWAY REAL ESTATE - New
 $79,900Active5.77 Acres
387 Steve Brown Rd, Bean Station, TN 37708
MLS# 1359677Listed by: BROYLES REAL ESTATE & AUCTION 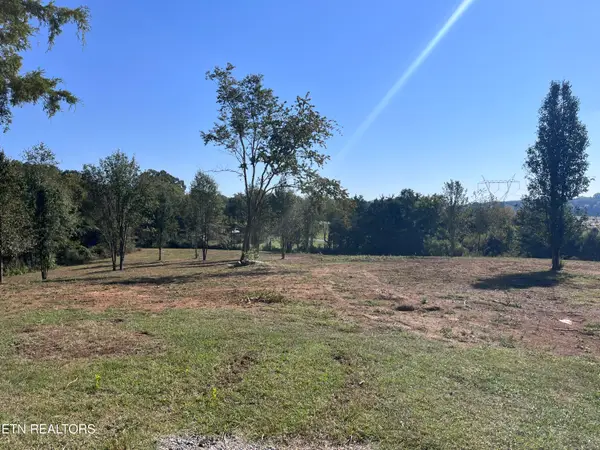 $850,000Active7.62 Acres
1245 County Line Rd, Mooresburg, TN 37811
MLS# 1358325Listed by: BACKWOODS REALTY & DEVELOPMENT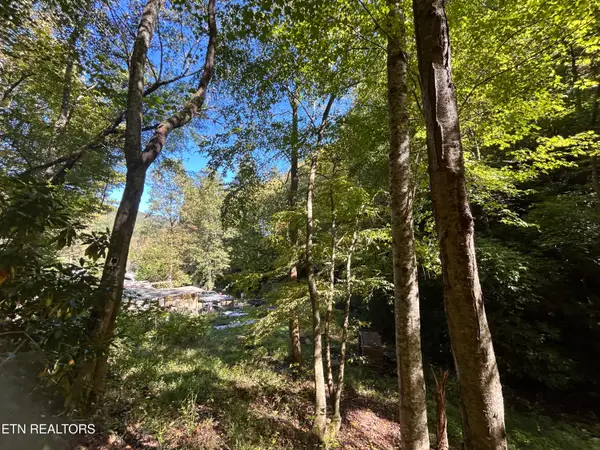 $129,900Active16.57 Acres
433 Steve Brown Rd, Bean Station, TN 37708
MLS# 1358089Listed by: SINGLE TREE REALTY $40,000Active0 Acres
Lot 63 &64 Rita Court, Bean Station, TN 37708
MLS# 713179Listed by: KELLER WILLIAMS PROPERTIES $295,000Active3 beds 2 baths1,408 sq. ft.
366 Rocky Springs Road, Bean Station, TN 37708
MLS# 713176Listed by: RE/MAX REAL ESTATE TEN MIDTOWN $195,000Active3 beds 1 baths1,232 sq. ft.
247 Ira Parks Road, Bean Station, TN 37708
MLS# 713145Listed by: KELLER WILLIAMS PROPERTIES $299,900Active3 beds 1 baths1,260 sq. ft.
155 Paradise Valley, Bean Station, TN 37708
MLS# 1356863Listed by: SPRING MOUNTAIN REALTY, PLLC $430,000Active2 beds 2 baths1,404 sq. ft.
132 Sandpiper Lane #A-302, Bean Station, TN 37708
MLS# 713126Listed by: CRYSTAL JACOBS REALTY


Protect your home and budget from life's surprises with an Assurant Home Warranty, backed by a partner that supports you through every step of homeownership. Explore Plans.
©2026 Century 21 Real Estate LLC. All rights reserved. CENTURY 21®, the CENTURY 21 Logo and C21® are service marks owned by Century 21 Real Estate LLC. Century 21 Real Estate LLC fully supports the principles of the Fair Housing Act and the Equal Opportunity Act. Each office is independently owned and operated. Listing information is deemed reliable but not guaranteed accurate.