530 Shields Crossing Drive, Bean Station, TN 37708
Local realty services provided by:CENTURY 21 Legacy
530 Shields Crossing Drive,Bean Station, TN 37708
$499,900
- 3 Beds
- 2 Baths
- 2,018 sq. ft.
- Single family
- Active
Listed by: lorrie dalton-newman
Office: the realty house, inc
MLS#:711991
Source:TN_LAMLS
Price summary
- Price:$499,900
- Price per sq. ft.:$247.72
About this home
Seller's have re-calculated thier cost and made a serious reduction in price. Here is your chance to own this beauty that is move in ready! Let me introduce you to this home that is located in Shields Crossing, a Lakefront Subdivision! With lake access just down the road! This is a ''like new'', stunning 3 bedroom, 2 full bath home that is only 4 years old. Featuring stainless appliances, LVT Flooring throughout, a bonus room, and siting on a sprawling .99-acre lot. This home offers the perfect combination of upscale finishes, thoughtful upgrades, and an unbeatable outdoor lifestyle, to Include it's very own Private Oasis!
From the moment you arrive, the beautiful stone and vinyl exterior sets the tone for the quality you'll find throughout. Step inside to soaring high ceilings and elegant
plantation shutters that bathe every room in natural light. The heart of the home showcases an open-floor plan for the Living area, the kitchen and the Dining Room which over looks the back yard. The kitchen features an island with bar seating and a deep farmhouse-style sink -- perfect for entertaining and everyday living alike. Both bathrooms have been tastefully upgraded, and the home boasts an updated septic system and drain system for true peace of mind. . Outside, the oversized gutters with upgraded 6-inch capacity keep the home protected year-round.
The spacious bonus room upstairs comes complete with its own separate air system, making it ideal as a home office, media room, playroom, or guest retreat
But the real magic happens outside. The massive backyard is a true sanctuary -- already cleared and ready for adventure, with lake access and a seasonlal cove that runs all the way to your property offering water for camping and fishing. Your personal campsite is already set up and waiting, complete with a fireplace and a swing, creating the perfect spot to unwind under the stars. Whether you're hosting family gatherings, casting a line at sunrise, or simply enjoying the peace and quiet, this property delivers a lifestyle most people only dream about.
Upgraded, updated, and move-in ready -- this one truly has it all. So many things come with this home, washer & dryer, TV in living room, front porch decor, the Oasis's firepitm swing and bench...and more! Schedule your private showing today before this gem is gone! A lot of the Furniture is negotiable!...
Contact an agent
Home facts
- Year built:2022
- Listing ID #:711991
- Added:61 day(s) ago
- Updated:August 26, 2026 at 05:47 PM
Rooms and interior
- Bedrooms:3
- Total bathrooms:2
- Full bathrooms:2
- Rooms Total:11
- Flooring:Luxury Vinyl
- Kitchen Description:Dishwasher, Electric Range, Microwave, Refrigerator
- Living area:2,018 sq. ft.
Heating and cooling
- Cooling:Heat Pump
- Heating:Heat Pump
Structure and exterior
- Roof:Shingle
- Year built:2022
- Building area:2,018 sq. ft.
- Lot area:0.99 Acres
- Architectural Style:Traditional
- Construction Materials:Stone Veneer, Vinyl Siding
- Exterior Features:Deck
- Levels:1 Story
Schools
- High school:Grainger High School
- Elementary school:Bean Station
Utilities
- Water:Public
- Sewer:Septic Tank
Finances and disclosures
- Price:$499,900
- Price per sq. ft.:$247.72
- Tax amount:$1,558 (2025)
Features and amenities
- Appliances:Dishwasher, Dryer, Electric Range, Electric Water Heater, Microwave, Refrigerator, Washer
- Laundry features:Dryer, Washer
Parking
- Garage spaces:2
New listings near 530 Shields Crossing Drive
- New
 $830,000Active3 beds 2 baths2,100 sq. ft.
473 Masters Lane, Bean Station, TN 37708
MLS# 712747Listed by: CRYE-LEIKE LAKEWAY REAL ESTATE - New
 $1,999,900Active38 Acres
Address Withheld By Seller, Bean Station, TN 37708
MLS# 9999998Listed by: TENNESSEE TUESDEE REAL ESTATE - New
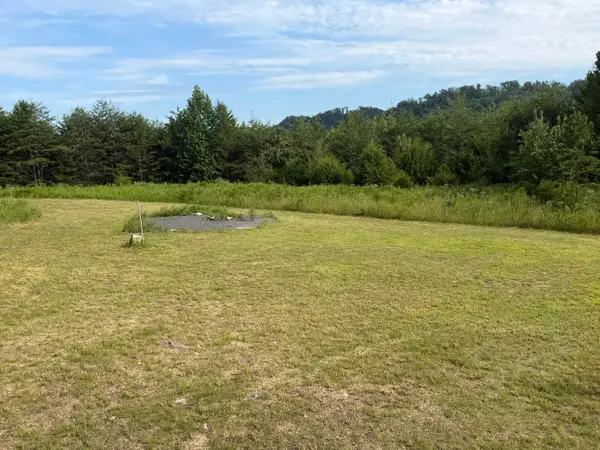 $79,900Active4.43 Acres
8.03 Highway 25e, Bean Station, TN 37708
MLS# 712706Listed by: THE REAL ESTATE DEPOT - New
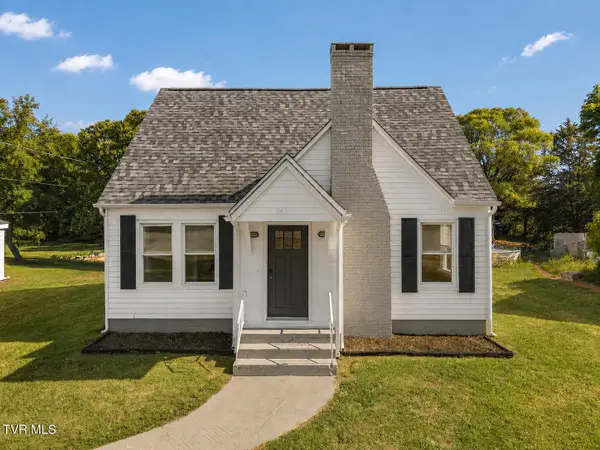 $235,000Active3 beds 1 baths1,014 sq. ft.
963 Main Street, Bean Station, TN 37708
MLS# 9999788Listed by: COMPASS TENNESSEE, LLC - New
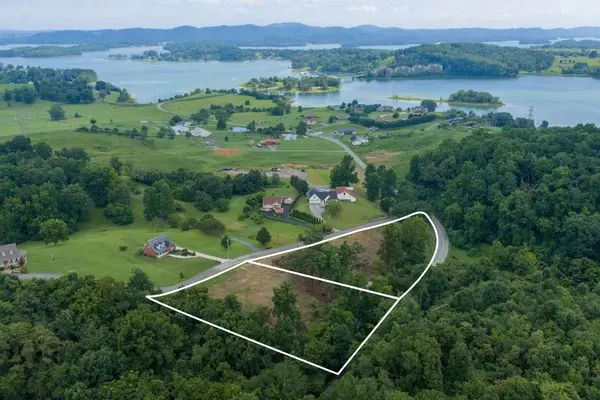 $62,900Active2.39 Acres
Lot 2 Rhondas Way, Bean Station, TN 37708
MLS# 712669Listed by: CHEROKEE LAKE REALTY - New
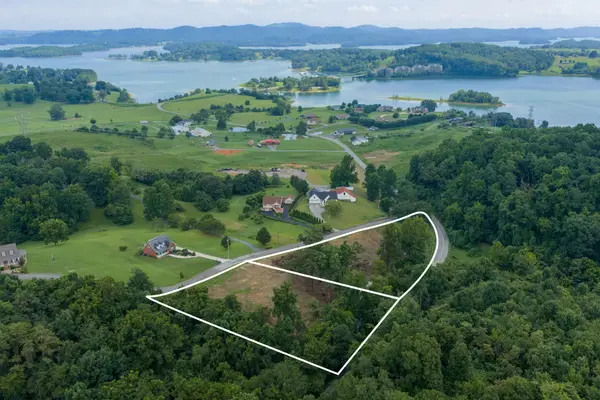 $62,900Active2.39 Acres
Lot 1 Rhondas Way Way, Bean Station, TN 37708
MLS# 712655Listed by: CHEROKEE LAKE REALTY - New
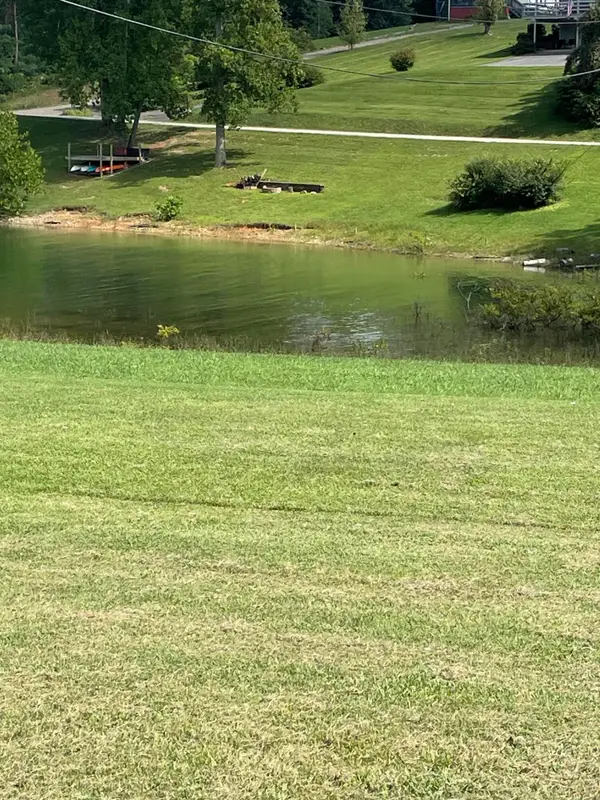
 $309,900Active2 beds 1 baths960 sq. ft.
442 Noe Road, Bean Station, TN 37708
MLS# 712647Listed by: CENTURY 21 MASENGILL-MCCRARY 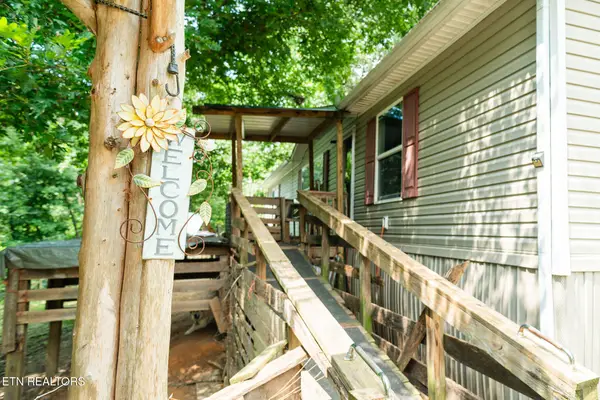 $365,000Active3 beds 2 baths1,456 sq. ft.
609 Miller Hollow Rd, Bean Station, TN 37708
MLS# 1351449Listed by: REED REAL ESTATE PROS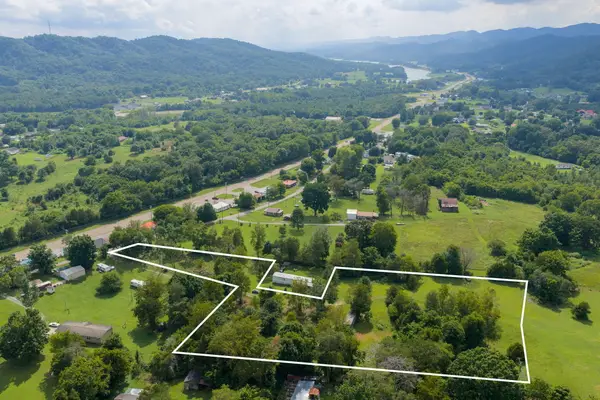 $114,900Active2.12 Acres
0 Old Lee Highway, Bean Station, TN 37708
MLS# 712558Listed by: CHEROKEE LAKE REALTY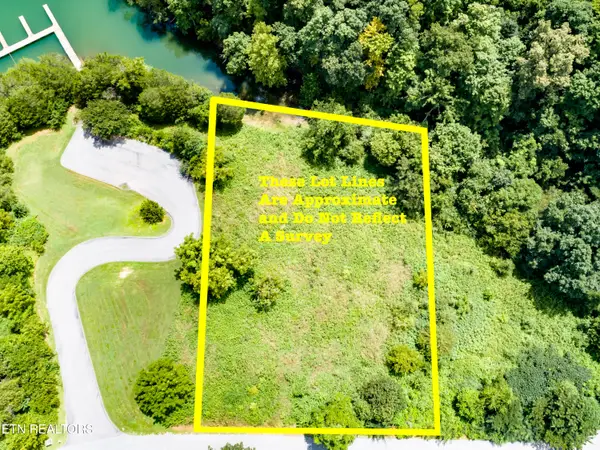 $79,900Active0.53 Acres
64 Whispering Court, Bean Station, TN 37708
MLS# 1351071Listed by: CRYE-LEIKE REALTORS SOUTH, INC


Protect your home and budget from life's surprises with an Assurant Home Warranty, backed by a partner that supports you through every step of homeownership. Explore Plans.
©2026 Century 21 Real Estate LLC. All rights reserved. CENTURY 21®, the CENTURY 21 Logo and C21® are service marks owned by Century 21 Real Estate LLC. Century 21 Real Estate LLC fully supports the principles of the Fair Housing Act and the Equal Opportunity Act. Each office is independently owned and operated. Listing information is deemed reliable but not guaranteed accurate.