
688 Rocky Summit Road, Bean Station, TN 37708
Local realty services provided by:CENTURY 21 Legacy
688 Rocky Summit Road,Bean Station, TN 37708
$259,900
- 4 Beds
- 2 Baths
- 1,742 sq. ft.
- Single family
- Active
Listed by: lisa mcbride
Office: clinch mountain realty & auction co.
MLS#:10000671
Source:TNVA_MLS
Price summary
- Price:$259,900
- Price per sq. ft.:$149.2
About this home
Beautifully remodeled home with additional living space captured by enclosing former carport. New carport has been added to the front of home for easy access from the weather to your front door. Privacy fence and chain-link fence for the children or pets to enjoy the sunshine while outside. New kitchen with new appliances making this ready to move in property. 4 bedrooms and 2 baths make this plenty big with split bedroom 3 on one side of home and Main with bathroom on other side of home. Located within walking distance to go to Cherokee lake for easy access to fishing from the banks of the lake. 2 parks for access to fishing from a pier or putting your canoe in the water as well as access to public TVA land to take your pets for a walk or go hiking to clear the mind or if you just simply enjoy nature. Public ramp with 5 minutes for an easy access into the lake with your Boats or Jet Ski. In close proximity to Morristown Tennessee which is one of the area's most growing towns with lots of great shopping, stores and employment only 10 minutes away. Easy access to Interstate 81, which leads to I-40 and Gatlinburg or Pigeon Forge, is only an hour away. Hard to find affordable housing in this area with so much to offer. The home doesn't appear to need anything except a new occupant to enjoy....
Contact an agent
Home facts
- Year built:1974
- Subdivision & Development:Not In Subdivision
- Listing ID #:10000671
- Added:2 day(s) ago
- Updated:September 12, 2026 at 03:45 PM
Rooms and interior
- Bedrooms:4
- Total bathrooms:2
- Full bathrooms:2
- Rooms Total:7
- Flooring:Vinyl
- Kitchen Description:Dishwasher, Electric Range, Kitchen Island, Microwave, Refrigerator
- Basement Description:Crawl Space
- Living area:1,742 sq. ft.
Heating and cooling
- Cooling:Central Air
- Heating:Central, Heat Pump
- Central air:Yes
Structure and exterior
- Year built:1974
- Building area:1,742 sq. ft.
- Lot area:0.67 Acres
- Architectural Style:Ranch
- Construction Materials:Brick
- Exterior Features:Covered, Front Patio
- Foundation Description:Block
Schools
- High school:Grainger Co.
- Middle school:Rutledge
- Elementary school:Bean Station
Utilities
- Water:Public
- Sewer:Septic Tank
Finances and disclosures
- Price:$259,900
- Price per sq. ft.:$149.2
Features and amenities
- Appliances:Dishwasher, Electric Range, Microwave, Refrigerator
- Amenities:Double Pane Windows, Open Floorplan, Remodeled
Parking
- Parking description:Gravel Driveway
New listings near 688 Rocky Summit Road
- New
 $265,900Active4 beds 2 baths1,742 sq. ft.
688 Rocky Summit Rd, Bean Station, TN 37708
MLS# 1354921Listed by: CLINCH MOUNTAIN REALTY & AUCTION - New
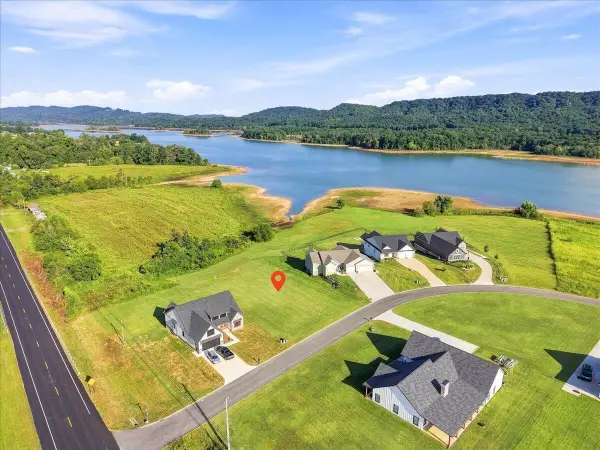 $69,900Active0.49 Acres
Lot 2 Masters Lane, Bean Station, TN 37708
MLS# 712949Listed by: COOK & COMPANY REALTY - New
 $399,900Active2 beds 2 baths1,404 sq. ft.
122 Sandpiper Lane, Bean Station, TN 37708
MLS# 1354791Listed by: CRYE-LEIKE LAKEWAY REAL ESTATE - New
 $230,000Active2 beds 1 baths1,104 sq. ft.
159 Old Lee Hwy, Bean Station, TN 37708
MLS# 1354744Listed by: SINGLE TREE REALTY - New
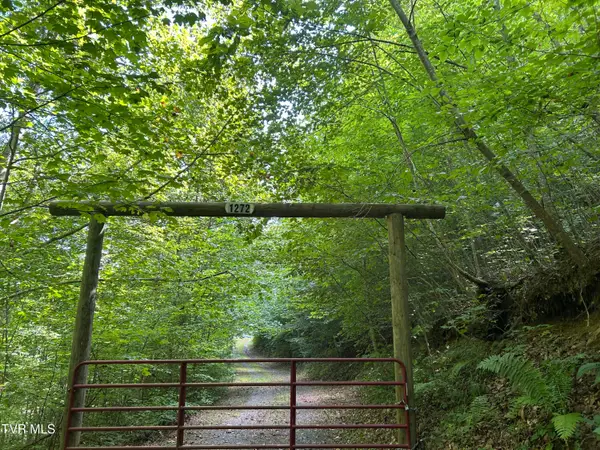 $120,000Active20.03 Acres
1272 Briar Fork Road, Bean Station, TN 37708
MLS# 10000614Listed by: CLINCH MOUNTAIN REALTY & AUCTION CO. - New
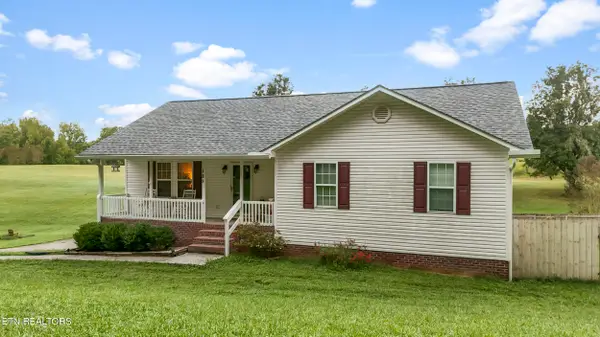 $389,900Active3 beds 2 baths1,446 sq. ft.
188 Cherokee Drive, Bean Station, TN 37708
MLS# 1354372Listed by: CRYE-LEIKE PREMIER REAL ESTATE - New
 $459,900Active3 beds 3 baths1,819 sq. ft.
221 Sandpiper Lane, Bean Station, TN 37708
MLS# 1354265Listed by: ELITE REALTY - New
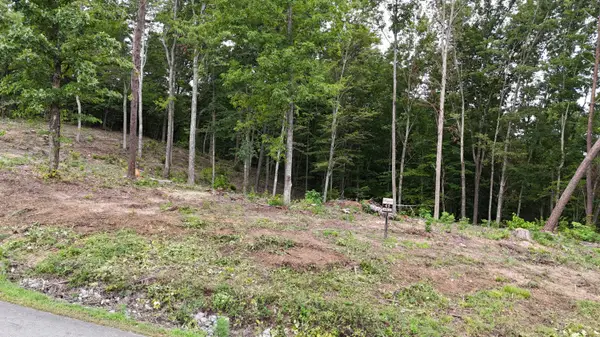 $44,000Active1.25 Acres
Lot 45 Bayside Boulevard, Bean Station, TN 37708
MLS# 712819Listed by: ELITE REALTY GROUP - New
 $375,900Active2 beds 2 baths1,404 sq. ft.
112 Sandpiper Lane, Bean Station, TN 37708
MLS# 1353951Listed by: WALLACE JENNIFER SCATES GROUP


Protect your home and budget from life's surprises with an Assurant Home Warranty, backed by a partner that supports you through every step of homeownership. Explore Plans.
©2026 Century 21 Real Estate LLC. All rights reserved. CENTURY 21®, the CENTURY 21 Logo and C21® are service marks owned by Century 21 Real Estate LLC. Century 21 Real Estate LLC fully supports the principles of the Fair Housing Act and the Equal Opportunity Act. Each office is independently owned and operated. Listing information is deemed reliable but not guaranteed accurate.