
1017 Crawford Springs Road, Beech Bluff, TN 38313
Local realty services provided by:CENTURY 21 Golden Service Realty & Auction, Inc.
1017 Crawford Springs Road,Beech Bluff, TN 38313
$182,000
- 3 Beds
- 2 Baths
- 1,260 sq. ft.
- Mobile / Manufactured
- Pending
Listed by: julie holt
Office: blue suede realty
MLS#:2603836
Source:TN_CWTAR
Price summary
- Price:$182,000
- Price per sq. ft.:$144.44
About this home
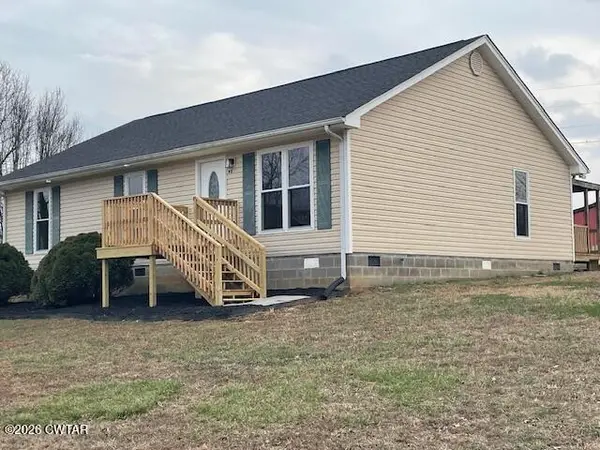
Welcome to your county hideout - this redone home is ready for you complete with stainless steel appliances, all new LVP flooring, cabinets, countertops, and bathrooms, new brick base, landscape, and gravel drive.
Contact an agent
Home facts
- Year built:1997
- Subdivision & Development:None
- Listing ID #:2603836
- Added:32 day(s) ago
- Updated:September 15, 2026 at 09:19 AM
Rooms and interior
- Bedrooms:3
- Total bathrooms:2
- Full bathrooms:2
- Rooms Total:4
- Flooring:Luxury Vinyl
- Dining Description:Eat-in Kitchen
- Bathrooms Description:Commode Room, Double Vanity, Fiber Glass Shower
- Kitchen Description:Dishwasher, Eat-in Kitchen, Electric Range
- Bedroom Description:On Level 3
- Living area:1,260 sq. ft.
Structure and exterior
- Year built:1997
- Building area:1,260 sq. ft.
- Lot area:1.3 Acres
- Construction Materials:Brick, Vinyl Siding
- Exterior Features:Rain Gutters
- Levels:One
Utilities
- Water:Public
- Sewer:Public Sewer
Finances and disclosures
- Price:$182,000
- Price per sq. ft.:$144.44
- Tax amount:$444
Features and amenities
- Appliances:Dishwasher, Electric Range
- Laundry features:Laundry Room
- Amenities:Ceiling Fan(s)
Parking
- Total parking spaces:2
- Parking description:Gravel
New listings near 1017 Crawford Springs Road


Protect your home and budget from life's surprises with an Assurant Home Warranty, backed by a partner that supports you through every step of homeownership. Explore Plans.
©2026 Century 21 Real Estate LLC. All rights reserved. CENTURY 21®, the CENTURY 21 Logo and C21® are service marks owned by Century 21 Real Estate LLC. Century 21 Real Estate LLC fully supports the principles of the Fair Housing Act and the Equal Opportunity Act. Each office is independently owned and operated. Listing information is deemed reliable but not guaranteed accurate.