
41 Pierce Road, Beech Bluff, TN 38313
Local realty services provided by:CENTURY 21 Golden Service Realty & Auction, Inc.
41 Pierce Road,Beech Bluff, TN 38313
$159,999
- 3 Beds
- 1 Baths
- 1,783 sq. ft.
- Single family
- Active
Listed by: eddie aeschliman
Office: exit realty blues city
MLS#:2604516
Source:TN_CWTAR
Price summary
- Price:$159,999
- Price per sq. ft.:$89.74
About this home
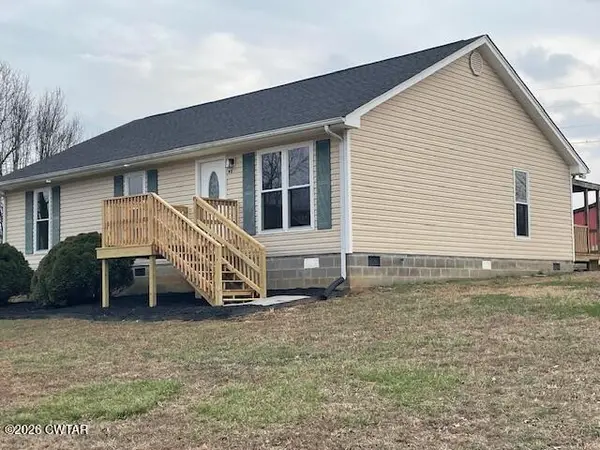
Opportunity-rich brick ranch in the county — 3 bed / 1 bath on a crawl space with hardwood floors ready for refinishing. Roof is approx. six years old and plumbing has been updated. Ideal layout for adding a second bath and fourth bedroom. Perfect for a fix-and-flip or buy-and-hold investment. County taxes only. For details or to schedule a showing, call Eddie at 901 860 3302.
Contact an agent
Home facts
- Year built:1965
- Subdivision & Development:None
- Listing ID #:2604516
- Added:29 day(s) ago
- Updated:October 24, 2026 at 02:36 PM
Rooms and interior
- Bedrooms:3
- Total bathrooms:1
- Full bathrooms:1
- Rooms Total:6
- Flooring:Hardwood, Vinyl
- Kitchen Description:Electric Range, Refrigerator
- Bedroom Description:On Level 3
- Living area:1,783 sq. ft.
Structure and exterior
- Roof:Shingle
- Year built:1965
- Building area:1,783 sq. ft.
- Lot area:1 Acres
- Construction Materials:Brick, Vinyl Siding
- Foundation Description:Raised
- Levels:One
Utilities
- Water:Public, Water Connected
- Sewer:Septic Tank
Finances and disclosures
- Price:$159,999
- Price per sq. ft.:$89.74
- Tax amount:$681
Features and amenities
- Appliances:Electric Range, Electric Water Heater, Refrigerator
- Laundry features:Main Level
Parking
- Total parking spaces:2
- Parking description:Garage Faces Front
- Carport spaces:2
New listings near 41 Pierce Road



Protect your home and budget from life's surprises with an Assurant Home Warranty, backed by a partner that supports you through every step of homeownership. Explore Plans.
©2026 Century 21 Real Estate LLC. All rights reserved. CENTURY 21®, the CENTURY 21 Logo and C21® are service marks owned by Century 21 Real Estate LLC. Century 21 Real Estate LLC fully supports the principles of the Fair Housing Act and the Equal Opportunity Act. Each office is independently owned and operated. Listing information is deemed reliable but not guaranteed accurate.