
4105 Beech Bluff Road, Beech Bluff, TN 38313
Local realty services provided by:CENTURY 21 Golden Service Realty & Auction, Inc.
4105 Beech Bluff Road,Beech Bluff, TN 38313
$799,900
- 4 Beds
- 4 Baths
- - sq. ft.
- Single family
- Active
Listed by: madison balding
Office: town and country
MLS#:2603823
Source:TN_CWTAR
Price summary
- Price:$799,900
About this home
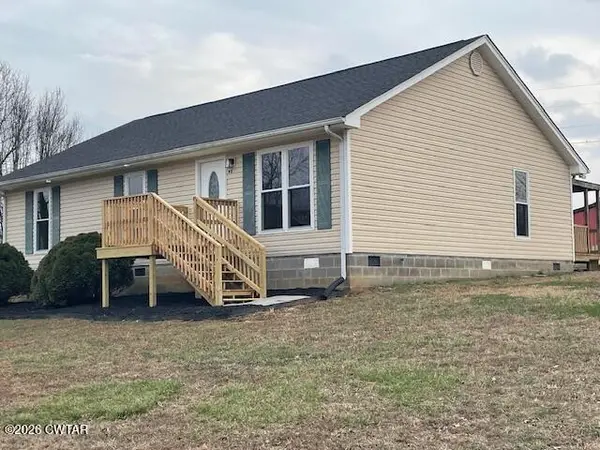
Welcome to 4105 Beech Bluff Road in Beech Bluff, TN, where timeless Southern charm meets peaceful country living. Situated on just over 20 acres, this 4 bedroom, 3.5 bath home offers a beautiful setting surrounded by mature trees and views that make you feel miles away from it all. The walkout basement provides additional flexible living space and would make a great guest suite or private space for extended family. Outside, enjoy a heated saltwater pool, stocked pond, and a 24x24 heavy-wired shop offering plenty of space for equipment, hobbies, or storage. Whether you're enjoying your morning coffee on the porch, spending a summer day by the pool, or watching the sunset over the pond, this property offers the space, privacy, and lifestyle you've been looking for.
Contact an agent
Home facts
- Year built:1996
- Subdivision & Development:None
- Listing ID #:2603823
- Added:30 day(s) ago
- Updated:September 12, 2026 at 03:08 PM
Rooms and interior
- Bedrooms:4
- Total bathrooms:4
- Full bathrooms:3
- Half bathrooms:1
- Rooms Total:9
- Flooring:Tile, Wood
- Dining Description:Eat-in Kitchen
- Bathrooms Description:Ceramic Tile Shower, Double Vanity, Tub Shower Combo
- Kitchen Description:Bar Fridge, Butcher Block Counters, Dishwasher, Disposal, Eat-in Kitchen, Gas Cooktop, Gas Range, Ice Maker, Microwave, Pantry, Refrigerator, Self Cleaning Oven
- Bedroom Description:On Level 1, Primary Downstairs
- Basement:Yes
Heating and cooling
- Cooling:Ceiling Fan(s), Central Air
- Heating:Central, Fireplace(s), Heating, Wood Stove
- Central air:Yes
Structure and exterior
- Roof:Architectural
- Year built:1996
- Lot area:20.7 Acres
- Construction Materials:Brick, Stone
- Exterior Features:Rain Gutters
- Foundation Description:Combination
- Levels:Three Or More
Utilities
- Water:Public, Water Connected
- Sewer:Septic Tank
Finances and disclosures
- Price:$799,900
- Tax amount:$1,652
Features and amenities
- Appliances:Bar Fridge, Dishwasher, Disposal, Gas Cooktop, Gas Range, Gas Water Heater, Ice Maker, Microwave, Refrigerator, Self Cleaning Oven, Stainless Steel Appliance(s), Tankless Water Heater
- Laundry features:Laundry Room, Main Level
- Amenities:Bookcases, Ceiling Fan(s), Crown Molding, Entrance Foyer, In-Law Floorplan, Pantry, Walk-In Closet(s)
- Pool features:In Ground, Liner, Private, Salt Water
Parking
- Total parking spaces:2
- Parking description:Attached Garage, Open, Workshop in Garage
- Garage:Yes
- Garage spaces:2
- Carport spaces:2
New listings near 4105 Beech Bluff Road


Protect your home and budget from life's surprises with an Assurant Home Warranty, backed by a partner that supports you through every step of homeownership. Explore Plans.
©2026 Century 21 Real Estate LLC. All rights reserved. CENTURY 21®, the CENTURY 21 Logo and C21® are service marks owned by Century 21 Real Estate LLC. Century 21 Real Estate LLC fully supports the principles of the Fair Housing Act and the Equal Opportunity Act. Each office is independently owned and operated. Listing information is deemed reliable but not guaranteed accurate.