
527 Diamond Grove Road, Beech Bluff, TN 38313
Local realty services provided by:CENTURY 21 Golden Service Realty & Auction, Inc.
527 Diamond Grove Road,Beech Bluff, TN 38313
$339,000
- 3 Beds
- 2 Baths
- - sq. ft.
- Single family
- Pending
Listed by: april mcdonald, jerry bullman
Office: crye-leike elite
MLS#:2604881
Source:TN_CWTAR
Price summary
- Price:$339,000
About this home
If you've been looking for a well-maintained home with room to spread out, this one deserves a closer look! Situated on 1.6 beautiful acres outside the city limits, this one-owner home offers the space and comfort of country living without the restrictions of an HOA. Inside, you'll find a spacious yet inviting 3-bedroom, 2-bath layout with luxury vinyl plank flooring flowing consistently throughout the main living areas and bedrooms. The kitchen features stainless steel appliances, while the primary suite offers a relaxing retreat with double vanities, a soaking tub, and a separate shower. Step outside and you'll quickly see why this property is special! The spacious backyard offers plenty of room for gardening, outdoor activities, entertaining, or simply enjoying a quiet evening on the deck. Need space for hobbies, projects, or extra storage? The detached 20x24 wired garage/workshop is a fantastic bonus, and there's even a storm shelter for added peace of mind. Exceptionally well cared for by its original owner, this property offers so much to appreciate, both inside and out. With no HOA and county property taxes currently under $1,000 annually, there's even more to love about this country property. Come see what makes this place feel like home! **Call the Bullman McDonald Team with Crye-Leike Elite REALTORS® to schedule your private showing!** April McDonald, REALTOR® | 731-613-6095 Jerry Bullman, REALTOR® | 731-608-1575 or ask for one us at the office Crye-Leike Elite REALTORS® | 731-300-7777...
Contact an agent
Home facts
- Year built:2001
- Subdivision & Development:None
- Listing ID #:2604881
- Added:8 day(s) ago
- Updated:October 25, 2026 at 08:16 AM
Rooms and interior
- Bedrooms:3
- Total bathrooms:2
- Full bathrooms:2
- Rooms Total:6
- Flooring:Ceramic Tile, Luxury Vinyl
- Dining Description:Eat-in Kitchen
- Bathrooms Description:Double Vanity, Fiber Glass Shower
- Kitchen Description:Dishwasher, Eat-in Kitchen, Electric Range, Refrigerator
- Bedroom Description:On Level 3, Primary Downstairs
Heating and cooling
- Cooling:Ceiling Fan(s), Central Air, Electric
- Heating:Electric, Forced Air, Heating, Natural Gas
- Central air:Yes
Structure and exterior
- Roof:Architectural
- Year built:2001
- Lot area:1.69 Acres
- Construction Materials:Vinyl Siding
- Foundation Description:Slab
- Levels:One
Utilities
- Water:Public, Water Connected
- Sewer:Septic Tank, Sewer Connected
Finances and disclosures
- Price:$339,000
- Tax amount:$773
Features and amenities
- Appliances:Dishwasher, Electric Range, Electric Water Heater, Refrigerator, Stainless Steel Appliance(s)
- Laundry features:Electric Dryer Hookup, Main Level, Washer Hookup
- Amenities:Ceiling Fan(s), Entrance Foyer, High Ceilings, Tray Ceiling(s), Vaulted Ceiling(s), Walk-In Closet(s)
Parking
- Total parking spaces:3
- Parking description:Attached Garage, Garage Door Opener, Garage Faces Side, Open, Workshop in Garage
- Garage:Yes
- Garage spaces:2
New listings near 527 Diamond Grove Road
- New
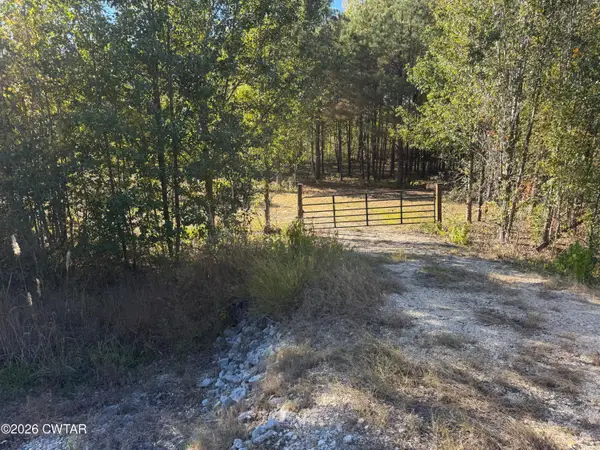 $59,900Active3.54 Acres
200 Bowman Loop, Beech Bluff, TN 38313
MLS# 2605003Listed by: MOSSY OAK PROPERTIES MID-SOUTH LAND & HOME LLC  $219,000Active3 beds 2 baths1,344 sq. ft.
Address Withheld By Seller, Beech Bluff, TN 38313
MLS# 46707Listed by: NORTHWEST TENNESSEE PROPERTY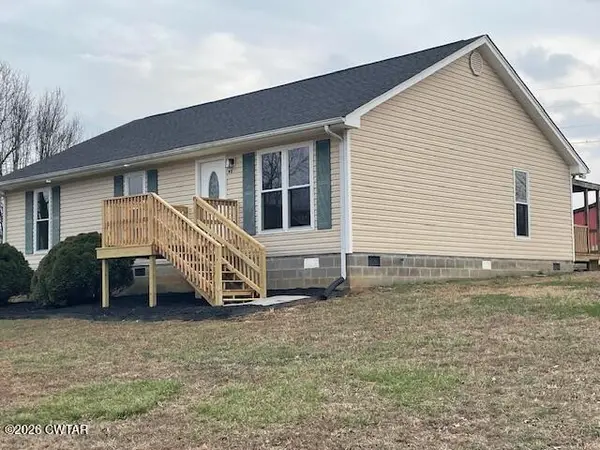 $219,000Pending3 beds 2 baths1,344 sq. ft.
90 Bowman Loop, Beech Bluff, TN 38313
MLS# 2600911Listed by: NORTHWEST TENNESSEE PROPERTY


Protect your home and budget from life's surprises with an Assurant Home Warranty, backed by a partner that supports you through every step of homeownership. Explore Plans.
©2026 Century 21 Real Estate LLC. All rights reserved. CENTURY 21®, the CENTURY 21 Logo and C21® are service marks owned by Century 21 Real Estate LLC. Century 21 Real Estate LLC fully supports the principles of the Fair Housing Act and the Equal Opportunity Act. Each office is independently owned and operated. Listing information is deemed reliable but not guaranteed accurate.