
715 Roundtree Lane, Beech Bluff, TN 38313
Local realty services provided by:CENTURY 21 Golden Service Realty & Auction, Inc.
715 Roundtree Lane,Beech Bluff, TN 38313
$725,000
- 5 Beds
- 5 Baths
- - sq. ft.
- Single family
- Active
Listed by: mike singleton
Office: mciver land & realty
MLS#:2604590
Source:TN_CWTAR
Price summary
- Price:$725,000
About this home
Privacy, space and a setting designed to be enjoyed. This 5BR/4.5BA home offers approximately 4,280 sq. ft. on 13.02 acres in Beech Bluff, highlighted by an approximately 2-acre stocked pond with bass, catfish and bream. Spend mornings on the wraparound porch, watch deer and turkey pass through the property, gather around the firepit, or enjoy an afternoon fishing with family. Inside, the spacious floor plan features a main-level primary suite with updates to the primary bath and walk-in his & her closets, generous living areas, a finished basement and room for family, guests, hobbies or a home office. Additional features include a koi pond, two-car attached garage, new dishwasher and a roof approximately six years old. The acreage offers privacy and room to enjoy the outdoors while remaining approximately 25 minutes from Jackson and 18 minutes from Henderson. Convenient access to Jackson's shopping, dining and medical services. If you're looking for a substantial home, acreage, water and a peaceful West Tennessee setting, 715 Roundtree Lane deserves a closer look....
Contact an agent
Home facts
- Year built:2004
- Subdivision & Development:None
- Listing ID #:2604590
- Added:25 day(s) ago
- Updated:October 25, 2026 at 02:50 PM
Rooms and interior
- Bedrooms:5
- Total bathrooms:5
- Full bathrooms:4
- Half bathrooms:1
- Rooms Total:9
- Flooring:Carpet, Hardwood, Tile
- Dining Description:Eat-in Kitchen
- Bathrooms Description:Commode Room, Double Vanity, Soaking Tub
- Kitchen Description:Dishwasher, Eat-in Kitchen, Electric Range, Kitchen Island, Microwave, Pantry, Self Cleaning Oven
- Bedroom Description:On Level 1, Primary Downstairs
- Basement:Yes
Heating and cooling
- Cooling:Ceiling Fan(s), Central Air, Electric
- Heating:Central, Electric, Heating
- Central air:Yes
Structure and exterior
- Roof:Architectural
- Year built:2004
- Lot area:13.02 Acres
- Construction Materials:Brick
- Exterior Features:Fire Pit, Rain Gutters
- Foundation Description:Combination
- Levels:Two
Utilities
- Water:Well
- Sewer:Septic Tank
Finances and disclosures
- Price:$725,000
- Tax amount:$1,863
Features and amenities
- Appliances:Dishwasher, Electric Range, Electric Water Heater, Microwave, Self Cleaning Oven, Stainless Steel Appliance(s)
- Laundry features:Electric Dryer Hookup, Sink, Washer Hookup
- Amenities:Beamed Ceilings, Blown/Textured Ceilings, Bookcases, Ceiling Fan(s), Crown Molding, Entrance Foyer, High Ceilings, Open Floorplan, Pantry, Walk-In Closet(s)
Parking
- Total parking spaces:2
- Parking description:Attached Garage, Garage Door Opener, Garage Faces Side, Open
- Garage:Yes
- Garage spaces:2
New listings near 715 Roundtree Lane
- New
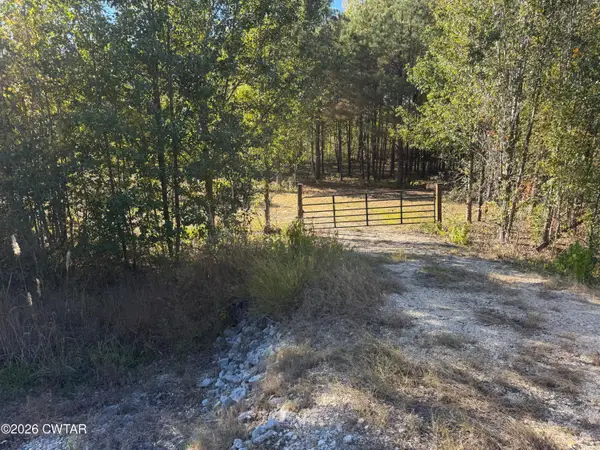 $59,900Active3.54 Acres
200 Bowman Loop, Beech Bluff, TN 38313
MLS# 2605003Listed by: MOSSY OAK PROPERTIES MID-SOUTH LAND & HOME LLC  $219,000Active3 beds 2 baths1,344 sq. ft.
Address Withheld By Seller, Beech Bluff, TN 38313
MLS# 46707Listed by: NORTHWEST TENNESSEE PROPERTY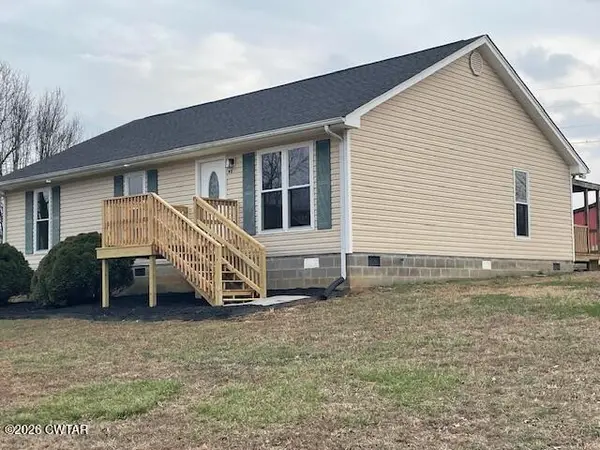 $219,000Pending3 beds 2 baths1,344 sq. ft.
90 Bowman Loop, Beech Bluff, TN 38313
MLS# 2600911Listed by: NORTHWEST TENNESSEE PROPERTY


Protect your home and budget from life's surprises with an Assurant Home Warranty, backed by a partner that supports you through every step of homeownership. Explore Plans.
©2026 Century 21 Real Estate LLC. All rights reserved. CENTURY 21®, the CENTURY 21 Logo and C21® are service marks owned by Century 21 Real Estate LLC. Century 21 Real Estate LLC fully supports the principles of the Fair Housing Act and the Equal Opportunity Act. Each office is independently owned and operated. Listing information is deemed reliable but not guaranteed accurate.