
110 Rabbit Run, Bell Buckle, TN 37020
Local realty services provided by:CENTURY 21 Premier
110 Rabbit Run,Bell Buckle, TN 37020
$609,999
- 5 Beds
- 3 Baths
- 3,104 sq. ft.
- Single family
- Active
Listed by: emily jayne woodruff
Office: woodruff realty & auction
MLS#:3547137
Source:NASHVILLE
Price summary
- Price:$609,999
- Price per sq. ft.:$196.52
About this home
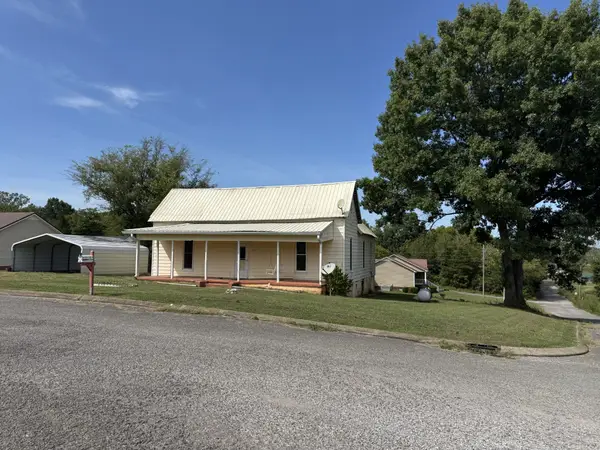
Homes with enough space to truly accommodate a growing family can be hard to find—but this one checks all the boxes! This beautifully maintained 5-bedroom, 3-bath home offers plenty of room to spread out, both inside and out.
Step outside and you’ll find an incredible backyard designed for making memories, complete with a swimming pool, garden area, mature shade trees, and a fenced yard perfect for kids, pets, entertaining, and relaxing summer days.
Immaculately kept and maintained to perfection, this home is truly move-in ready with major updates already taken care of, including a metal roof approximately 2 years old, HVAC units less than 2 years old, and a hot water heater just 1 year old. Inside, you’ll find stainless steel appliances, tile and laminate flooring, spacious living areas, and the convenience of a 2-car garage.
And one of the best features—**Cascade School Zone!** Located less than 2 miles from Highway 231, this property offers an easy commute to both Murfreesboro and Shelbyville while still giving you the space and outdoor living you’ve been searching for.
**5 Bedrooms • 3 Baths • Pool • Fenced Backyard • 2-Car Garage • Cascade School Zone**Steel Tornado Shelter in the Garage that remains with the property.
If your family needs more room without sacrificing location, condition, or outdoor space, this is one you won’t want to miss!...
Contact an agent
Home facts
- Year built:2001
- Subdivision & Development:Rabbit Run Subd Sec II
- Listing ID #:3547137
- Added:6 day(s) ago
- Updated:September 18, 2026 at 04:59 PM
Rooms and interior
- Bedrooms:5
- Total bathrooms:3
- Full bathrooms:3
- Flooring:Carpet, Laminate, Tile
- Kitchen Description:Dishwasher, Microwave, Oven, Refrigerator
- Basement:Yes
- Basement Description:Crawl Space
- Living area:3,104 sq. ft.
Heating and cooling
- Cooling:Ceiling Fan(s), Central Air
- Heating:Central
- Central air:Yes
Structure and exterior
- Roof:Metal
- Year built:2001
- Building area:3,104 sq. ft.
- Lot area:0.72 Acres
- Lot Features:Level
- Construction Materials:Vinyl Siding
- Exterior Features:Deck, Porch
- Levels:2 Story
Schools
- High school:Cascade High School
- Middle school:Cascade Middle School
- Elementary school:Cascade Elementary
Utilities
- Water:Private, Water Available
- Sewer:Septic Tank
Finances and disclosures
- Price:$609,999
- Price per sq. ft.:$196.52
- Tax amount:$1,400
Features and amenities
- Appliances:Dishwasher, Microwave, Refrigerator
- Amenities:Ceiling Fan(s), Extra Closets, High Speed Internet, Smoke Detector(s), Walk-In Closet(s), appl_Oven
- Pool features:Above Ground, Private Pool
Parking
- Total parking spaces:8
- Parking description:Asphalt
- Garage:Yes
- Garage spaces:2
 Copyright 2026 Realtracs Mls. All rights reserved. Realtracs Mls provides content displayed here (“provided content”) on an “as is” basis and makes no representations or warranties regarding the provided content, including, but not limited to those of non-infringement, timeliness, accuracy, or completeness. Individuals and companies using information presented are responsible for verification and validation of information they utilize and present to their customers and clients. Realtracs Mls will not be liable for any damage or loss resulting from use of the provided content or the products available through Portals, IDX, VOW, and/or Syndication. Recipients of this information shall not resell, redistribute, reproduce, modify, or otherwise copy any portion thereof without the expressed written consent of Realtracs Mls. NASHVILLE Member Broker: Renee Hunter
New listings near 110 Rabbit Run
- New
 $139,900Active2 beds 1 baths1,348 sq. ft.
107 Twin Oaks Dr, Bell Buckle, TN 37020
MLS# 3547781Listed by: BETTER HOMES & GARDENS REAL ESTATE HERITAGE GROUP - New
 $360,000Active3 beds 2 baths1,160 sq. ft.
106 High St, Bell Buckle, TN 37020
MLS# 3546496Listed by: WOODRUFF REALTY & AUCTION  $339,900Active3 beds 2 baths1,549 sq. ft.
105 Twin Oaks Dr, Bell Buckle, TN 37020
MLS# 3244854Listed by: COLDWELL BANKER SOUTHERN REALTY $849,000Active4 beds 5 baths2,878 sq. ft.
101 Webb Rd E, Bell Buckle, TN 37020
MLS# 3243631Listed by: TEAM GEORGE WEEKS REAL ESTATE, LLC $885,900Active4 beds 4 baths3,437 sq. ft.
202 High Street, Bell Buckle, TN 37020
MLS# 3169639Listed by: CRAIG AND WHEELER REALTY & AUCTION $399,900Active4 beds 3 baths1,816 sq. ft.
45 Crookedhorn Rd, Bell Buckle, TN 37020
MLS# 2573880Listed by: EXIT REALTY BOB LAMB & ASSOCIATES $399,900Active4 beds 3 baths1,816 sq. ft.
23 Stonehorn Drive, Bell Buckle, TN 37020
MLS# 2552753Listed by: EXIT REALTY BOB LAMB & ASSOCIATES $479,000Active2 beds 2 baths1,940 sq. ft.
201 Maple St, Bell Buckle, TN 37020
MLS# 2535493Listed by: WOODRUFF REALTY & AUCTION


Protect your home and budget from life's surprises with an Assurant Home Warranty, backed by a partner that supports you through every step of homeownership. Explore Plans.
©2026 Century 21 Real Estate LLC. All rights reserved. CENTURY 21®, the CENTURY 21 Logo and C21® are service marks owned by Century 21 Real Estate LLC. Century 21 Real Estate LLC fully supports the principles of the Fair Housing Act and the Equal Opportunity Act. Each office is independently owned and operated. Listing information is deemed reliable but not guaranteed accurate.