
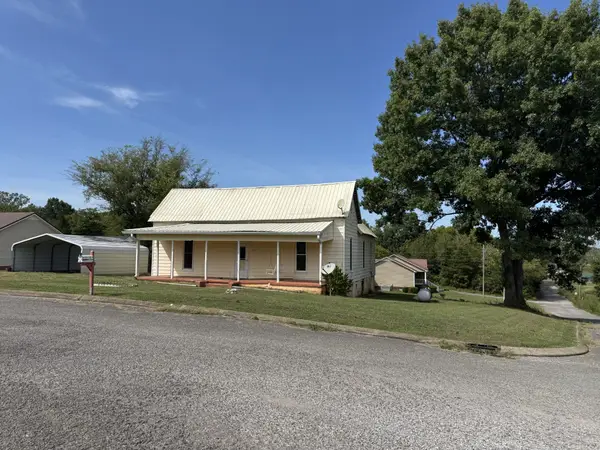
117 Mountain View Rd, Bell Buckle, TN 37020
Local realty services provided by:CENTURY 21 Premier
117 Mountain View Rd,Bell Buckle, TN 37020
$459,999
- 4 Beds
- 3 Baths
- 2,264 sq. ft.
- Single family
- Active
Listed by: monty smith
Office: berkshire hathaway homeservices woodmont realty
MLS#:3314636
Source:NASHVILLE
Price summary
- Price:$459,999
- Price per sq. ft.:$203.18
About this home
Welcome to this meticulously maintained 4 bedroom, 2.5 bath home situated on a spacious 0.56 acre lot, designed for modern living and packed with premium upgrades that every tech enthusiast will appreciate.
Step inside to discover a warm and inviting living room featuring a stunning electric fireplace, a formal dining room perfect for entertaining, and a beautifully appointed kitchen with granite countertops, under-cabinet lighting, a pantry, and stainless steel appliances. Even better, the refrigerator, washer, and dryer all remain, making this home truly move-in ready.
The oversized primary suite is a private retreat complete with a luxurious soaking tub, an updated quartz topped vanity, and a generous walk-in closet. Bedrooms two and three also feature walk-in closets, providing exceptional storage throughout the home.
The show stopping theater room is an entertainment lover's dream, featuring a dedicated Epson Pro Cinema projector and screen, upgraded in-wall speakers, a breathtaking Wiedamark fiber optic star ceiling, and a convenient snack bar for the ultimate movie night experience.
Outside, you'll enjoy a large, level backyard with plenty of room to play or entertain, along with a spacious deck perfect for relaxing or hosting family and friends.
This thoughtfully upgraded home has been enhanced year after year, showcasing exceptional quality, modern technology, and timeless style. Featuring an impressive list of updates, smart home technology, and a versatile floor plan designed for both everyday living and effortless entertaining, this one-of-a-kind property offers the perfect blend of luxury, comfort, and convenience.
As an added bonus, buyers may receive up to $4,000 in lender-paid closing costs when financing with the preferred lender, making this incredible home an even more attractive opportunity....
Contact an agent
Home facts
- Year built:1999
- Subdivision & Development:Covered Bridge Estates Iv
- Listing ID #:3314636
- Added:49 day(s) ago
- Updated:September 18, 2026 at 02:22 PM
Rooms and interior
- Bedrooms:4
- Total bathrooms:3
- Full bathrooms:2
- Half bathrooms:1
- Flooring:Carpet, Slate
- Kitchen Description:Dishwasher, Microwave, Refrigerator
- Basement:Yes
- Basement Description:Crawl Space
- Living area:2,264 sq. ft.
Heating and cooling
- Cooling:Ceiling Fan(s), Central Air, Electric
- Heating:Central, Electric
- Central air:Yes
Structure and exterior
- Roof:Asphalt
- Year built:1999
- Building area:2,264 sq. ft.
- Lot area:0.56 Acres
- Lot Features:Level
- Construction Materials:Vinyl Siding
- Exterior Features:Deck, Porch, Smart Lock(s)
- Levels:2 Story
Schools
- High school:Cascade High School
- Middle school:Cascade Middle School
- Elementary school:Cascade Elementary
Utilities
- Water:Private, Water Available
- Sewer:Septic Tank
Finances and disclosures
- Price:$459,999
- Price per sq. ft.:$203.18
- Tax amount:$1,546
Features and amenities
- Appliances:Dishwasher, Microwave, Refrigerator, Washer
- Laundry features:Dryer, Washer
- Amenities:Ceiling Fan(s), ENERGY STAR Qualified Appliances, Extra Closets, Smart Light(s), Smart Thermostat, Smoke Detector(s), Walk-In Closet(s)
- Smart home:Yes
Parking
- Total parking spaces:2
- Garage:Yes
- Garage spaces:2
 Copyright 2026 Realtracs Mls. All rights reserved. Realtracs Mls provides content displayed here (“provided content”) on an “as is” basis and makes no representations or warranties regarding the provided content, including, but not limited to those of non-infringement, timeliness, accuracy, or completeness. Individuals and companies using information presented are responsible for verification and validation of information they utilize and present to their customers and clients. Realtracs Mls will not be liable for any damage or loss resulting from use of the provided content or the products available through Portals, IDX, VOW, and/or Syndication. Recipients of this information shall not resell, redistribute, reproduce, modify, or otherwise copy any portion thereof without the expressed written consent of Realtracs Mls. NASHVILLE Member Broker: Renee Hunter
New listings near 117 Mountain View Rd
- New
 $139,900Active2 beds 1 baths1,348 sq. ft.
107 Twin Oaks Dr, Bell Buckle, TN 37020
MLS# 3547781Listed by: BETTER HOMES & GARDENS REAL ESTATE HERITAGE GROUP - New
 $360,000Active3 beds 2 baths1,160 sq. ft.
106 High St, Bell Buckle, TN 37020
MLS# 3546496Listed by: WOODRUFF REALTY & AUCTION  $339,900Active3 beds 2 baths1,549 sq. ft.
105 Twin Oaks Dr, Bell Buckle, TN 37020
MLS# 3244854Listed by: COLDWELL BANKER SOUTHERN REALTY $849,000Active4 beds 5 baths2,878 sq. ft.
101 Webb Rd E, Bell Buckle, TN 37020
MLS# 3243631Listed by: TEAM GEORGE WEEKS REAL ESTATE, LLC $885,900Active4 beds 4 baths3,437 sq. ft.
202 High Street, Bell Buckle, TN 37020
MLS# 3169639Listed by: CRAIG AND WHEELER REALTY & AUCTION $399,900Active4 beds 3 baths1,816 sq. ft.
45 Crookedhorn Rd, Bell Buckle, TN 37020
MLS# 2573880Listed by: EXIT REALTY BOB LAMB & ASSOCIATES $399,900Active4 beds 3 baths1,816 sq. ft.
23 Stonehorn Drive, Bell Buckle, TN 37020
MLS# 2552753Listed by: EXIT REALTY BOB LAMB & ASSOCIATES $479,000Active2 beds 2 baths1,940 sq. ft.
201 Maple St, Bell Buckle, TN 37020
MLS# 2535493Listed by: WOODRUFF REALTY & AUCTION


Protect your home and budget from life's surprises with an Assurant Home Warranty, backed by a partner that supports you through every step of homeownership. Explore Plans.
©2026 Century 21 Real Estate LLC. All rights reserved. CENTURY 21®, the CENTURY 21 Logo and C21® are service marks owned by Century 21 Real Estate LLC. Century 21 Real Estate LLC fully supports the principles of the Fair Housing Act and the Equal Opportunity Act. Each office is independently owned and operated. Listing information is deemed reliable but not guaranteed accurate.