
206 Rabbit Run, Bell Buckle, TN 37020
Local realty services provided by:CENTURY 21 Premier
206 Rabbit Run,Bell Buckle, TN 37020
$399,900
- 3 Beds
- 2 Baths
- 1,808 sq. ft.
- Single family
- Coming Soon
Listed by: dianne arnold, madison arnold
Office: coldwell banker southern realty
MLS#:3630318
Source:NASHVILLE
Price summary
- Price:$399,900
- Price per sq. ft.:$221.18
About this home
Welcome home to this beautifully updated 3-bedroom, 2-bath home offering 1,808 sq. ft. of living space with a versatile bonus room that could serve as a 4th bedroom, home office, or additional living area! Nestled on a spacious 0.72-acre lot at the end of a dead-end road in a quiet Bell Buckle neighborhood, this home offers a peaceful setting with plenty of room to enjoy the outdoors. Inside, you'll find fresh paint, new flooring, and an updated kitchen featuring gorgeous granite countertops. The spacious living room boasts tall ceilings, creating an open and inviting atmosphere. A separate dining room provides the perfect space for gatherings, while the eat-in kitchen offers convenience for everyday meals. With its recent updates, flexible floor plan, generous lot size, and desirable location, this home combines comfort, charm, and functionality. Don't miss your opportunity to make this Bell Buckle beauty your own!
Contact an agent
Home facts
- Year built:1999
- Subdivision & Development:Rabbit Run Subd Sec II
- Listing ID #:3630318
- Updated:November 02, 2026 at 10:20 AM
Rooms and interior
- Bedrooms:3
- Total bathrooms:2
- Full bathrooms:2
- Flooring:Parquet
- Kitchen Description:Oven, Refrigerator
- Living area:1,808 sq. ft.
Heating and cooling
- Cooling:Central Air, Electric
- Heating:Central
- Central air:Yes
Structure and exterior
- Year built:1999
- Building area:1,808 sq. ft.
- Lot area:0.72 Acres
- Construction Materials:Vinyl Siding
- Levels:1 Story
Schools
- High school:Cascade High School
- Middle school:Cascade Middle School
- Elementary school:Cascade Elementary
Utilities
- Water:Private, Water Available
- Sewer:Septic Tank
Finances and disclosures
- Price:$399,900
- Price per sq. ft.:$221.18
- Tax amount:$944
Features and amenities
- Appliances:Refrigerator
- Amenities:appl_Oven
 Copyright 2026 Realtracs Mls. All rights reserved. Realtracs Mls provides content displayed here (“provided content”) on an “as is” basis and makes no representations or warranties regarding the provided content, including, but not limited to those of non-infringement, timeliness, accuracy, or completeness. Individuals and companies using information presented are responsible for verification and validation of information they utilize and present to their customers and clients. Realtracs Mls will not be liable for any damage or loss resulting from use of the provided content or the products available through Portals, IDX, VOW, and/or Syndication. Recipients of this information shall not resell, redistribute, reproduce, modify, or otherwise copy any portion thereof without the expressed written consent of Realtracs Mls. NASHVILLE Member Broker: Renee Hunter
New listings near 206 Rabbit Run
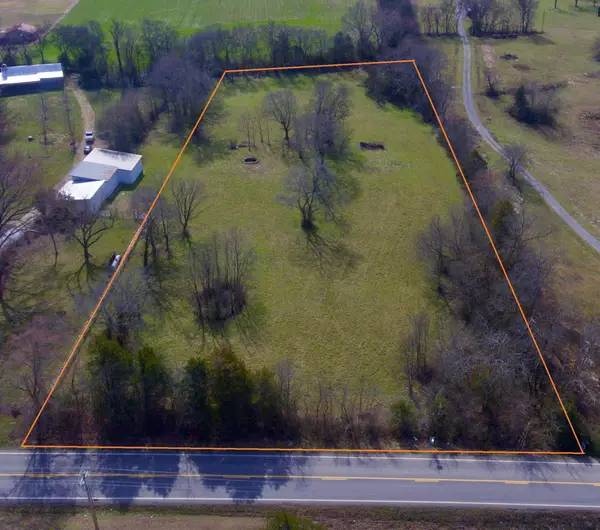 $299,000Active3.76 Acres
0 Webb Rd, Bell Buckle, TN 37020
MLS# 3621871Listed by: CRAIG AND WHEELER REALTY & AUCTION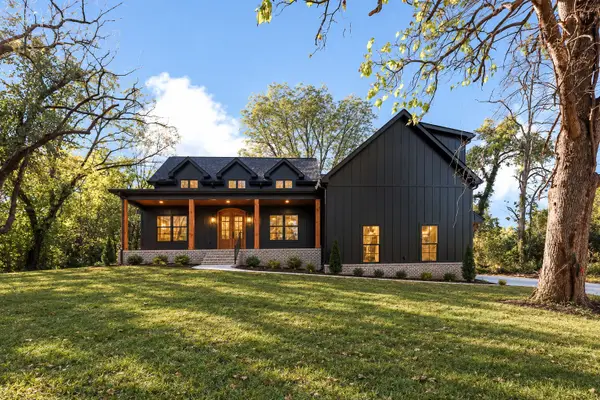 $695,900Pending4 beds 3 baths2,559 sq. ft.
317 Maple St, Bell Buckle, TN 37020
MLS# 3612930Listed by: WOODRUFF REALTY & AUCTION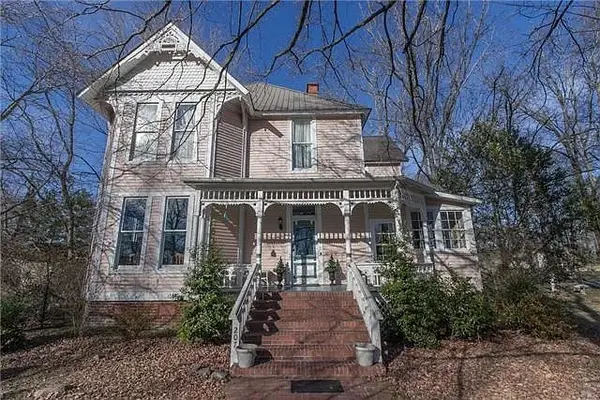 $675,000Active4 beds 4 baths3,581 sq. ft.
207 Webb Rd E, Bell Buckle, TN 37020
MLS# 3598169Listed by: SELL YOUR HOME SERVICES, LLC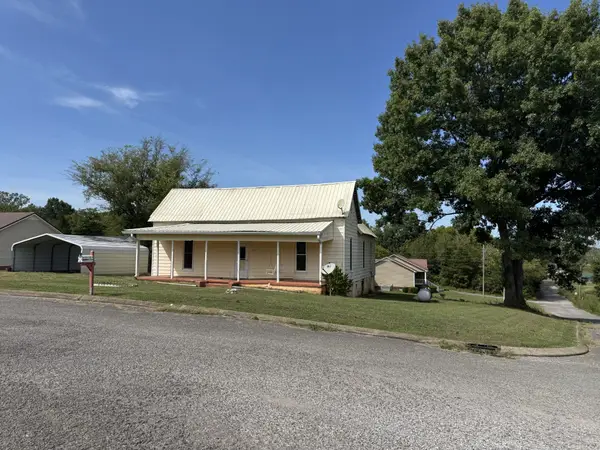 $139,900Active2 beds 1 baths1,348 sq. ft.
107 Twin Oaks Dr, Bell Buckle, TN 37020
MLS# 3547781Listed by: BETTER HOMES & GARDENS REAL ESTATE HERITAGE GROUP $360,000Active3 beds 2 baths1,160 sq. ft.
106 High St, Bell Buckle, TN 37020
MLS# 3546496Listed by: WOODRUFF REALTY & AUCTION $339,900Active3 beds 2 baths1,549 sq. ft.
105 Twin Oaks Dr, Bell Buckle, TN 37020
MLS# 3244854Listed by: COLDWELL BANKER SOUTHERN REALTY $849,000Active4 beds 5 baths2,878 sq. ft.
101 Webb Rd E, Bell Buckle, TN 37020
MLS# 3243631Listed by: TEAM GEORGE WEEKS REAL ESTATE, LLC $865,500Active4 beds 4 baths3,637 sq. ft.
202 High Street, Bell Buckle, TN 37020
MLS# 3169639Listed by: CRAIG AND WHEELER REALTY & AUCTION $399,900Active4 beds 3 baths1,816 sq. ft.
45 Crookedhorn Rd, Bell Buckle, TN 37020
MLS# 2573880Listed by: EXIT REALTY BOB LAMB & ASSOCIATES $399,900Active4 beds 3 baths1,816 sq. ft.
23 Stonehorn Drive, Bell Buckle, TN 37020
MLS# 2552753Listed by: EXIT REALTY BOB LAMB & ASSOCIATES


Protect your home and budget from life's surprises with an Assurant Home Warranty, backed by a partner that supports you through every step of homeownership. Explore Plans.
©2026 Century 21 Real Estate LLC. All rights reserved. CENTURY 21®, the CENTURY 21 Logo and C21® are service marks owned by Century 21 Real Estate LLC. Century 21 Real Estate LLC fully supports the principles of the Fair Housing Act and the Equal Opportunity Act. Each office is independently owned and operated. Listing information is deemed reliable but not guaranteed accurate.