
3407 Stonehorn Dr, Bell Buckle, TN 37020
Local realty services provided by:CENTURY 21 Premier
3407 Stonehorn Dr,Bell Buckle, TN 37020
$448,900
- 3 Beds
- 3 Baths
- - sq. ft.
- Single family
- Sold
Listed by: michelle atkinson, jeramie taber
Office: exit realty bob lamb & associates
MLS#:3185567
Source:NASHVILLE
Sorry, we are unable to map this address
Price summary
- Price:$448,900
- Monthly HOA dues:$95
About this home
Stunning, move-in ready new construction with breathtaking views of rolling hills and open fields! This open-concept home features soaring vaulted ceilings in the main living areas and secondary bedrooms, anchored by a sleek electric fireplace you can enjoy year-round.The gourmet kitchen boasts premium granite countertops, stainless steel Frigidaire appliances, Delta fixtures, and extra-tall fully trimmed upper cabinets with soft-close doors and drawers throughout. Retreat to the private primary suite featuring an elegant tray ceiling, while all bathrooms showcase upgraded quartz countertops and ceiling fans in all bedrooms. Built for modern living, the home comes wired for smart technology and includes a whole-house safety sprinkler system. Your HOA fee completely covers high-speed internet ($109 monthly value)! Bonus: Seller will pay up to $5,000 toward buyer closing costs when using the preferred lender. Schedule your tour today!
Contact an agent
Home facts
- Year built:2026
- Listing ID #:3185567
- Added:87 day(s) ago
- Updated:July 28, 2026 at 07:43 AM
Rooms and interior
- Bedrooms:3
- Total bathrooms:3
- Full bathrooms:2
- Half bathrooms:1
- Flooring:Carpet
- Kitchen Description:Dishwasher, Microwave
- Basement:Yes
Heating and cooling
- Cooling:Ceiling Fan(s), Central Air, Electric
- Heating:Central, Electric
- Central air:Yes
Structure and exterior
- Roof:Asphalt
- Year built:2026
- Lot Features:Level
- Architectural Style:Traditional
- Construction Materials:Brick, Fiber Cement
- Exterior Features:Patio, Porch
- Levels:2 Story
Schools
- High school:Rockvale High School
- Middle school:Rockvale Middle School
- Elementary school:Christiana Elementary
Utilities
- Water:Private, Water Available
- Sewer:STEP System
Finances and disclosures
- Price:$448,900
Features and amenities
- Appliances:Dishwasher, Microwave
- Amenities:Ceiling Fan(s), Playground
Parking
- Total parking spaces:2
- Parking description:Attached
- Garage:Yes
- Garage spaces:2
 Copyright 2026 Realtracs Mls. All rights reserved. Realtracs Mls provides content displayed here (“provided content”) on an “as is” basis and makes no representations or warranties regarding the provided content, including, but not limited to those of non-infringement, timeliness, accuracy, or completeness. Individuals and companies using information presented are responsible for verification and validation of information they utilize and present to their customers and clients. Realtracs Mls will not be liable for any damage or loss resulting from use of the provided content or the products available through Portals, IDX, VOW, and/or Syndication. Recipients of this information shall not resell, redistribute, reproduce, modify, or otherwise copy any portion thereof without the expressed written consent of Realtracs Mls. NASHVILLE Member Broker: Renee Hunter
New listings near 3407 Stonehorn Dr
 $339,900Active3 beds 2 baths1,549 sq. ft.
105 Twin Oaks Dr, Bell Buckle, TN 37020
MLS# 3244854Listed by: COLDWELL BANKER SOUTHERN REALTY $849,000Active4 beds 5 baths2,878 sq. ft.
101 Webb Rd E, Bell Buckle, TN 37020
MLS# 3243631Listed by: TEAM GEORGE WEEKS REAL ESTATE, LLC $169,900Active3 beds 2 baths1,355 sq. ft.
110 Hinkle Hill St E, Bell Buckle, TN 37020
MLS# 3243463Listed by: COLDWELL BANKER SOUTHERN REALTY $139,900Active1.26 Acres
0 Hwy 82 E, Bell Buckle, TN 37020
MLS# 3231485Listed by: MIDDLE TENNESSEE REALTY GROUP, INC. $885,900Active4 beds 4 baths3,437 sq. ft.
202 High Street, Bell Buckle, TN 37020
MLS# 3169639Listed by: CRAIG AND WHEELER REALTY & AUCTION $164,900Active3 beds 1 baths1,163 sq. ft.
107 Twin Oaks Dr, Bell Buckle, TN 37020
MLS# 3152410Listed by: SIMMONS REALTY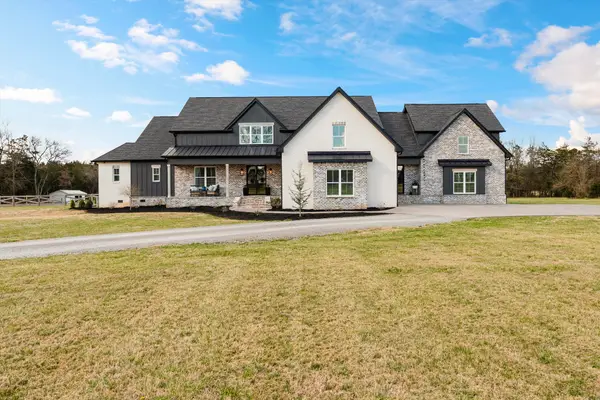 $2,190,000Active5 beds 6 baths5,312 sq. ft.
3340 Midland Acres Dr, Bell Buckle, TN 37020
MLS# 3146513Listed by: SIMPLIHOM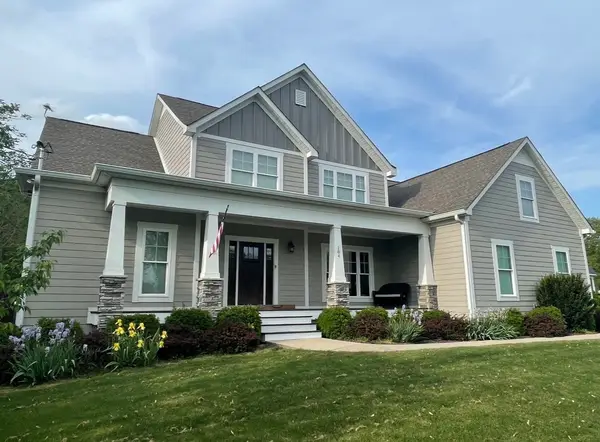 $749,900Active3 beds 3 baths3,466 sq. ft.
104 Peacock St, Bell Buckle, TN 37020
MLS# 3138293Listed by: ZACH TAYLOR REAL ESTATE $399,900Active4 beds 3 baths1,816 sq. ft.
45 Crookedhorn Rd, Bell Buckle, TN 37020
MLS# 2573880Listed by: EXIT REALTY BOB LAMB & ASSOCIATES $399,900Active4 beds 3 baths1,816 sq. ft.
23 Stonehorn Drive, Bell Buckle, TN 37020
MLS# 2552753Listed by: EXIT REALTY BOB LAMB & ASSOCIATES


Protect your home and budget from life's surprises with an Assurant Home Warranty, backed by a partner that supports you through every step of homeownership. Explore Plans.
©2026 Century 21 Real Estate LLC. All rights reserved. CENTURY 21®, the CENTURY 21 Logo and C21® are service marks owned by Century 21 Real Estate LLC. Century 21 Real Estate LLC fully supports the principles of the Fair Housing Act and the Equal Opportunity Act. Each office is independently owned and operated. Listing information is deemed reliable but not guaranteed accurate.