
9741 Midland Rd, Bell Buckle, TN 37020
Local realty services provided by:CENTURY 21 Premier
9741 Midland Rd,Bell Buckle, TN 37020
$1,399,000
- 3 Beds
- 3 Baths
- 3,138 sq. ft.
- Single family
- Active
Listed by: meg van patten
Office: compass
MLS#:3525878
Source:NASHVILLE
Price summary
- Price:$1,399,000
- Price per sq. ft.:$445.83
About this home
$30,000 IN SELLER INCENTIVES WITH ACCEPTABLE OFFER! Two homes with a total of 5338 square feet of living space. Endless possibilities. Country living at its finest! Experience the best of country living without sacrificing convenience on this beautiful, sprawling property in highly sought-after Bell Buckle in Rutherford County. With two residences, room to roam, and a peaceful rural setting, this unique property offers incredible flexibility for a variety of lifestyles.
The main brick home features 3 bedrooms, 2.5 baths, and a spacious bonus room, combining comfortable living with timeless curb appeal. A welcoming front porch, mature trees, and expansive views create the perfect setting to relax and enjoy the quiet surroundings.
The second residence is an upgraded modular home, thoughtfully appointed with features rarely found in similar homes, including a fireplace, vented cook area, and modern finishes throughout. Whether you envision multi-generational living, a private guest house, rental income, or a dedicated home office, this additional residence offers endless possibilities.
Step outside and discover what truly sets this property apart. The expansive acreage provides ample space for hobby farming, horses or livestock, gardening, ATV riding, outdoor recreation, or simply enjoying wide-open spaces. A pond adds to the property's charm, creating a peaceful backdrop for relaxing and watching local wildlife. With open pasture, mature trees, and plenty of room to explore, every day can feel like a retreat.
Enjoy the tranquility of rural living while benefiting from highly rated Rutherford County schools and a location that keeps you connected to shopping, dining, and major commuter routes.
Whether you've been dreaming of a family compound, hobby farm, homestead, or simply more space to live the lifestyle you love, this one-of-a-kind property offers the freedom, flexibility, and country charm you've been searching for!...
Contact an agent
Home facts
- Year built:1998
- Subdivision & Development:n/a
- Listing ID #:3525878
- Added:36 day(s) ago
- Updated:October 24, 2026 at 02:36 PM
Rooms and interior
- Bedrooms:3
- Total bathrooms:3
- Full bathrooms:2
- Half bathrooms:1
- Flooring:Laminate
- Kitchen Description:Dishwasher, Disposal, Microwave
- Basement Description:Crawl Space
- Living area:3,138 sq. ft.
Heating and cooling
- Cooling:Central Air
- Heating:Central
- Central air:Yes
Structure and exterior
- Year built:1998
- Building area:3,138 sq. ft.
- Lot area:7.64 Acres
- Construction Materials:Brick
- Exterior Features:Patio, Porch
- Levels:2 Story
Schools
- High school:Rockvale High School
- Middle school:Rockvale Middle School
- Elementary school:Rockvale Elementary
Utilities
- Water:Public, Water Available
- Sewer:Septic Tank
Finances and disclosures
- Price:$1,399,000
- Price per sq. ft.:$445.83
- Tax amount:$3,417
Features and amenities
- Appliances:Dishwasher, Disposal, Microwave
- Amenities:High Speed Internet
- Pool features:Above Ground, Private Pool
Parking
- Total parking spaces:4
- Parking description:Detached
- Garage:Yes
- Garage spaces:2
- Carport spaces:2
 Copyright 2026 Realtracs Mls. All rights reserved. Realtracs Mls provides content displayed here (“provided content”) on an “as is” basis and makes no representations or warranties regarding the provided content, including, but not limited to those of non-infringement, timeliness, accuracy, or completeness. Individuals and companies using information presented are responsible for verification and validation of information they utilize and present to their customers and clients. Realtracs Mls will not be liable for any damage or loss resulting from use of the provided content or the products available through Portals, IDX, VOW, and/or Syndication. Recipients of this information shall not resell, redistribute, reproduce, modify, or otherwise copy any portion thereof without the expressed written consent of Realtracs Mls. NASHVILLE Member Broker: Renee Hunter
New listings near 9741 Midland Rd
- New
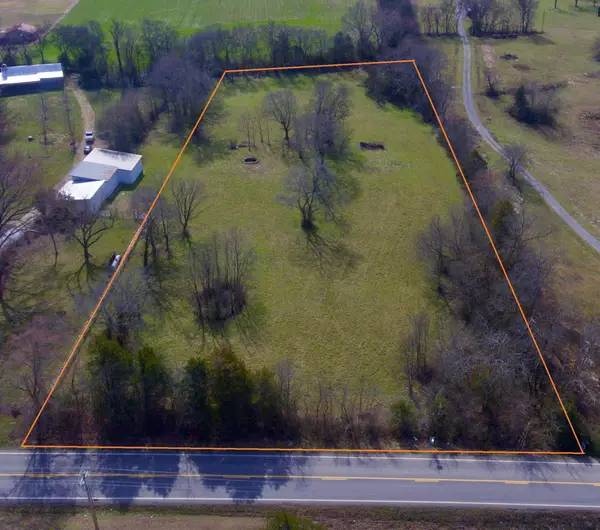 $299,000Active3.76 Acres
0 Webb Rd, Bell Buckle, TN 37020
MLS# 3621871Listed by: CRAIG AND WHEELER REALTY & AUCTION 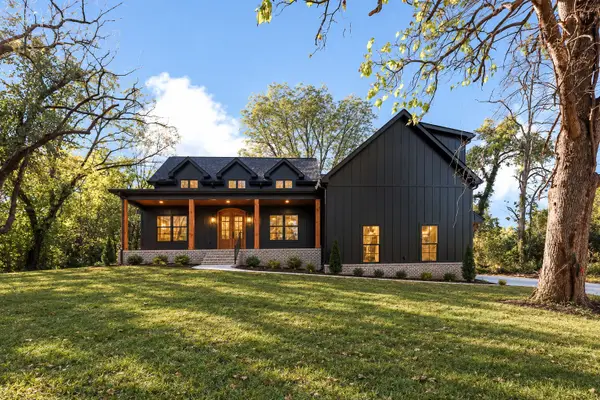 $695,900Pending4 beds 3 baths2,559 sq. ft.
317 Maple St, Bell Buckle, TN 37020
MLS# 3612930Listed by: WOODRUFF REALTY & AUCTION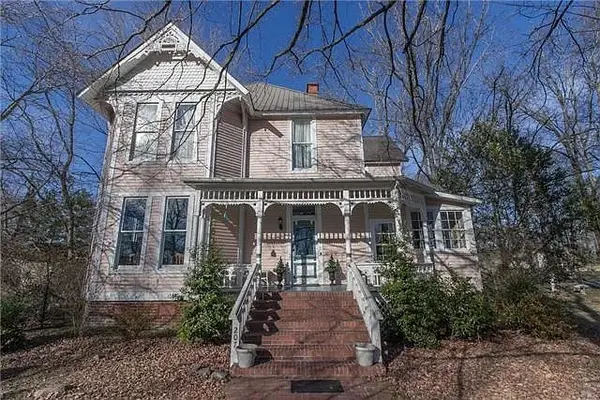 $675,000Active4 beds 4 baths3,581 sq. ft.
207 Webb Rd E, Bell Buckle, TN 37020
MLS# 3598169Listed by: SELL YOUR HOME SERVICES, LLC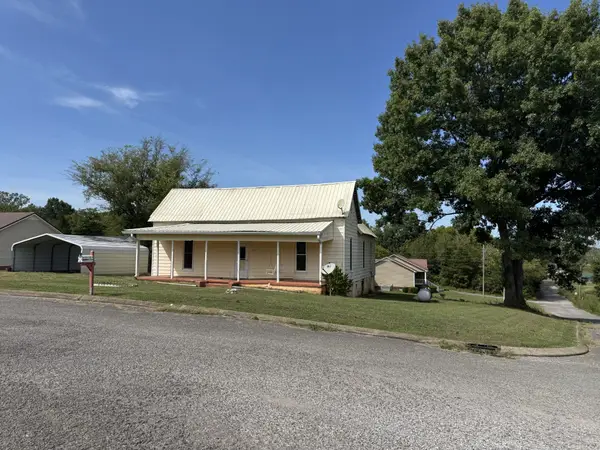 $139,900Active2 beds 1 baths1,348 sq. ft.
107 Twin Oaks Dr, Bell Buckle, TN 37020
MLS# 3547781Listed by: BETTER HOMES & GARDENS REAL ESTATE HERITAGE GROUP $360,000Active3 beds 2 baths1,160 sq. ft.
106 High St, Bell Buckle, TN 37020
MLS# 3546496Listed by: WOODRUFF REALTY & AUCTION $339,900Active3 beds 2 baths1,549 sq. ft.
105 Twin Oaks Dr, Bell Buckle, TN 37020
MLS# 3244854Listed by: COLDWELL BANKER SOUTHERN REALTY $849,000Active4 beds 5 baths2,878 sq. ft.
101 Webb Rd E, Bell Buckle, TN 37020
MLS# 3243631Listed by: TEAM GEORGE WEEKS REAL ESTATE, LLC $865,500Active4 beds 4 baths3,637 sq. ft.
202 High Street, Bell Buckle, TN 37020
MLS# 3169639Listed by: CRAIG AND WHEELER REALTY & AUCTION $399,900Active4 beds 3 baths1,816 sq. ft.
45 Crookedhorn Rd, Bell Buckle, TN 37020
MLS# 2573880Listed by: EXIT REALTY BOB LAMB & ASSOCIATES $399,900Active4 beds 3 baths1,816 sq. ft.
23 Stonehorn Drive, Bell Buckle, TN 37020
MLS# 2552753Listed by: EXIT REALTY BOB LAMB & ASSOCIATES


Protect your home and budget from life's surprises with an Assurant Home Warranty, backed by a partner that supports you through every step of homeownership. Explore Plans.
©2026 Century 21 Real Estate LLC. All rights reserved. CENTURY 21®, the CENTURY 21 Logo and C21® are service marks owned by Century 21 Real Estate LLC. Century 21 Real Estate LLC fully supports the principles of the Fair Housing Act and the Equal Opportunity Act. Each office is independently owned and operated. Listing information is deemed reliable but not guaranteed accurate.