
128 Taylor Drive, Bells, TN 38006
Local realty services provided by:CENTURY 21 Golden Service Realty & Auction, Inc.
128 Taylor Drive,Bells, TN 38006
$225,000
- 3 Beds
- 3 Baths
- - sq. ft.
- Single family
- Pending
Listed by: debra ann kee
Office: porchlight realty west tn
MLS#:2602951
Source:TN_CWTAR
Price summary
- Price:$225,000
About this home
Welcome to this well-maintained 3-bedroom, 2.5-bath home offering a functional and comfortable layout with the primary suite and a half bath conveniently located on the main floor. Two additional bedrooms and a full bath are situated upstairs, providing privacy and separation of space. The kitchen is equipped with stainless steel appliances and features a cabinet-style pantry for added storage and organization. The home also includes a 2-car attached garage, offering both convenience and extra storage options. Step outside to a fenced-in backyard complete with a patio area—perfect for entertaining, grilling, or relaxing outdoors. Recent updates and key features provide peace of mind, including a new roof, HVAC replaced in 2021, and a new water heater installed in 2022. The property is also under a termite contract, adding an extra layer of protection. This home blends practical updates with comfortable living spaces—ready for its next owner to move in and enjoy.
Contact an agent
Home facts
- Year built:2005
- Listing ID #:2602951
- Added:33 day(s) ago
- Updated:July 29, 2026 at 09:23 AM
Rooms and interior
- Bedrooms:3
- Total bathrooms:3
- Full bathrooms:2
- Half bathrooms:1
- Rooms Total:5
- Flooring:Carpet, Ceramic Tile, Laminate
- Dining Description:Eat-in Kitchen
- Bathrooms Description:Tub Shower Combo
- Kitchen Description:Dishwasher, Disposal, Eat-in Kitchen, Electric Range, Laminate Counters, Microwave, Pantry, Refrigerator, Self Cleaning Oven
- Bedroom Description:On Level 1, Primary Downstairs
Heating and cooling
- Cooling:Ceiling Fan(s), Central Air, Electric
- Heating:Central, Electric, Forced Air, Heating
- Central air:Yes
Structure and exterior
- Roof:Architectural
- Year built:2005
- Construction Materials:Vinyl Siding
- Exterior Features:Rain Gutters
- Foundation Description:Slab
- Levels:Two
Utilities
- Water:Public
- Sewer:Public Sewer
Finances and disclosures
- Price:$225,000
- Tax amount:$1,362
Features and amenities
- Appliances:Dishwasher, Disposal, Electric Range, Electric Water Heater, Microwave, Refrigerator, Self Cleaning Oven, Stainless Steel Appliance(s)
- Laundry features:Electric Dryer Hookup, Main Level, Washer Hookup
- Amenities:Ceiling Fan(s), Knocked Down Ceilings, Pantry
Parking
- Total parking spaces:2
- Parking description:Attached Garage, Garage Door Opener, Garage Faces Front
- Garage:Yes
- Garage spaces:2
New listings near 128 Taylor Drive
 $189,900Pending3 beds 2 baths
24 S Craves Circle, Bells, TN 38006
MLS# 2603517Listed by: HICKMAN REALTY GROUP INC.-JACK $359,000Active4 beds 2 baths3,593 sq. ft.
1172 Belle Meade Road, Bells, TN 38006
MLS# 2603390Listed by: BHGRE CONNER BROWNSVILLE $249,900Active3 beds 3 baths
246 Cherryville Road, Bells, TN 38006
MLS# 2603096Listed by: PROSPER REALTY GROUP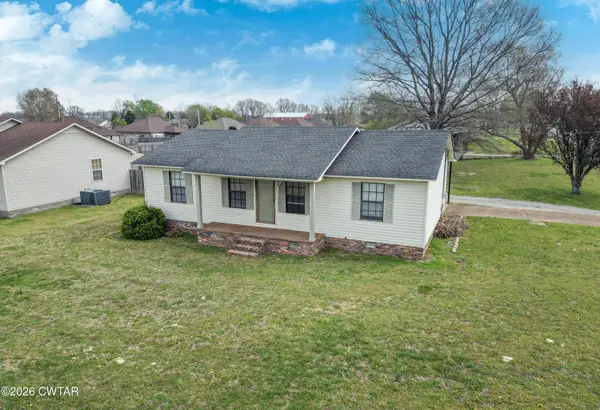 $179,000Active3 beds 2 baths1,852 sq. ft.
1530 Belle Meade Road, Bells, TN 38006
MLS# 2601323Listed by: BHGRE CONNER BROWNSVILLE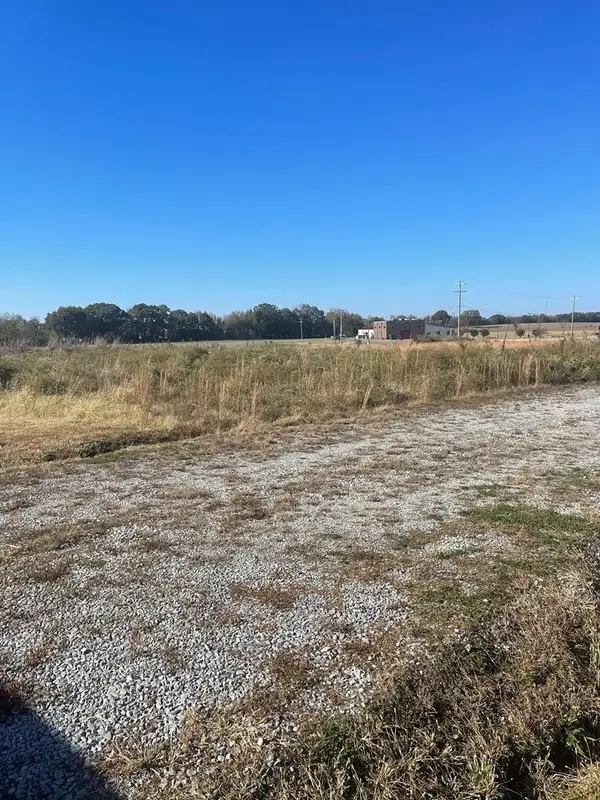 $75,000Active0.44 Acres
0 Stonehaven Dr, Bells, TN 38006
MLS# 2669200Listed by: TENNESSEE VALLEY REALTY AND INVESTMENT GROUP, PLLC $75,000Active0.44 Acres
0000 Stonehaven Dr Lot 4 Drive, Bells, TN 38006
MLS# 232578Listed by: TENNESSEE VALLEY REALTY AND IN $75,000Active0.46 Acres
0000 Stonehaven Dr Lot 5 Drive, Bells, TN 38006
MLS# 232579Listed by: TENNESSEE VALLEY REALTY AND IN


Protect your home and budget from life's surprises with an Assurant Home Warranty, backed by a partner that supports you through every step of homeownership. Explore Plans.
©2026 Century 21 Real Estate LLC. All rights reserved. CENTURY 21®, the CENTURY 21 Logo and C21® are service marks owned by Century 21 Real Estate LLC. Century 21 Real Estate LLC fully supports the principles of the Fair Housing Act and the Equal Opportunity Act. Each office is independently owned and operated. Listing information is deemed reliable but not guaranteed accurate.