
15 Hunter Ln, Bells, TN 38006
Local realty services provided by:CENTURY 21 Premier
15 Hunter Ln,Bells, TN 38006
$239,999
- 3 Beds
- 2 Baths
- 1,493 sq. ft.
- Single family
- Active
Listed by: andrew shreeve
Office: realty executives hometown living
MLS#:3629952
Source:NASHVILLE
Price summary
- Price:$239,999
- Price per sq. ft.:$160.75
About this home
Welcome to 15 Hunter Lane in Bells! This 3-bedroom, 2-bath home offers a comfortable layout with plenty of space inside and out. The primary bedroom features vaulted ceilings and a large triple window that lets in plenty of natural light. The adjoining bathroom includes a large closet and a separate linen closet. Two additional bedrooms are located on the opposite side of the home, each with a spacious closet and easy access to the second full bathroom. The kitchen has plenty of room for storage, with 26 cabinets and 10 drawers! Outside, you’ll find a covered patio, a deck with a pergola, and a large fenced backyard. There’s plenty of space to relax, entertain, or enjoy time outdoors. The two-car garage also includes a separate storage room, giving you extra space without taking away from parking. A rear garage door provides another covered entrance to the home. With a spacious yard, plenty of storage, and a practical floor plan, 15 Hunter Lane has a lot to offer. Come see it for yourself! *Seller offering 1 year home warranty.*...
Contact an agent
Home facts
- Year built:2004
- Subdivision & Development:Porter Place
- Listing ID #:3629952
- Added:1 day(s) ago
- Updated:October 31, 2026 at 07:06 PM
Rooms and interior
- Bedrooms:3
- Total bathrooms:2
- Full bathrooms:2
- Flooring:Carpet, Tile
- Kitchen Description:Dishwasher, Disposal, Microwave, Refrigerator
- Living area:1,493 sq. ft.
Heating and cooling
- Cooling:Ceiling Fan(s), Central Air, Electric
- Heating:Central, Electric, Heat Pump
- Central air:Yes
Structure and exterior
- Roof:Shingle
- Year built:2004
- Building area:1,493 sq. ft.
- Lot area:1 Acres
- Construction Materials:Vinyl Siding
- Exterior Features:Deck, Porch
- Levels:1 Story
Schools
- High school:Crockett County High School
- Middle school:Crockett County Middle School
- Elementary school:Bells Elementary
Utilities
- Water:Public, Water Available
- Sewer:Public Sewer
Finances and disclosures
- Price:$239,999
- Price per sq. ft.:$160.75
- Tax amount:$1,675
Features and amenities
- Appliances:Dishwasher, Disposal, Microwave, Refrigerator
- Amenities:Ceiling Fan(s), High Speed Internet, Smoke Detector(s), Underground Utilities
Parking
- Total parking spaces:2
- Parking description:Attached, Concrete
- Garage:Yes
- Garage spaces:2
 Copyright 2026 Realtracs Mls. All rights reserved. Realtracs Mls provides content displayed here (“provided content”) on an “as is” basis and makes no representations or warranties regarding the provided content, including, but not limited to those of non-infringement, timeliness, accuracy, or completeness. Individuals and companies using information presented are responsible for verification and validation of information they utilize and present to their customers and clients. Realtracs Mls will not be liable for any damage or loss resulting from use of the provided content or the products available through Portals, IDX, VOW, and/or Syndication. Recipients of this information shall not resell, redistribute, reproduce, modify, or otherwise copy any portion thereof without the expressed written consent of Realtracs Mls. NASHVILLE Member Broker: Renee Hunter
New listings near 15 Hunter Ln
 $75,000Active0.42 Acres
0 Stonehaven Dr, Bells, TN 38006
MLS# 3602259Listed by: TENNESSEE VALLEY REALTY AND INVESTMENT GROUP, PLLC $244,900Active3 beds 3 baths
246 CHERRYVILLE RD, Bells, TN 38006
MLS# 10231181Listed by: COVINGTON REALTY & AUCTION LLC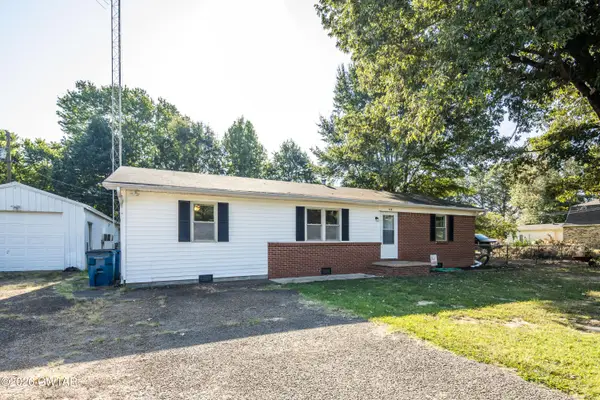 $199,900Active3 beds 1 baths
920 Belle Meade Road, Bells, TN 38006
MLS# 2604337Listed by: BHGRE CONNER JACKSON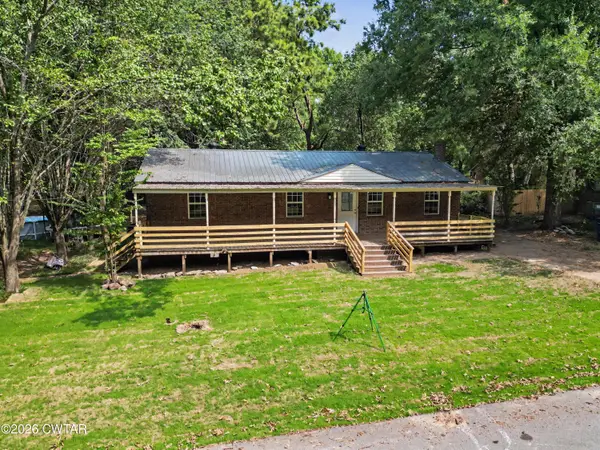 $185,000Active3 beds 1 baths1,645 sq. ft.
216 Best Street, Bells, TN 38006
MLS# 2604274Listed by: BHGRE CONNER BROWNSVILLE $199,000Active3 beds 1 baths1,696 sq. ft.
71 Tracy St, Bells, TN 38006
MLS# 3508061Listed by: NEST REALTY JACKSON- Open Sun, 2 to 4pm
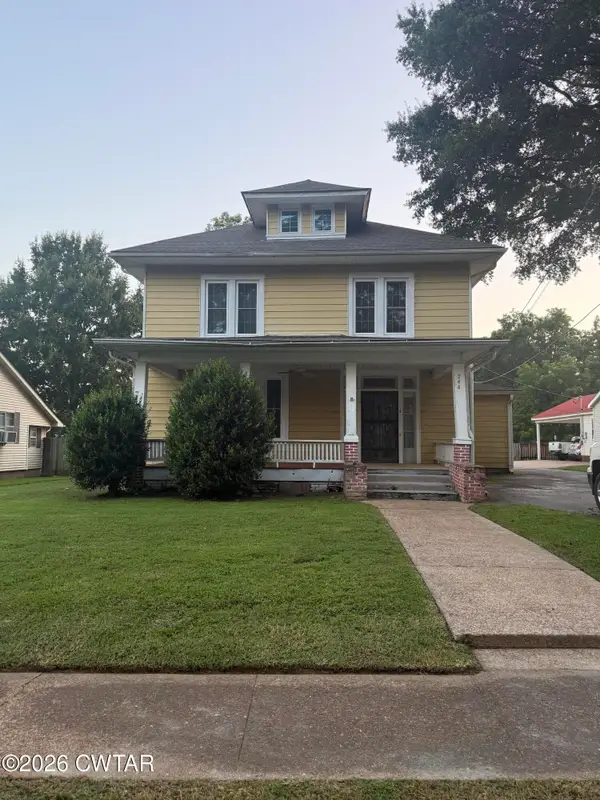 $210,000Active5 beds 2 baths
244 E Main Street, Bells, TN 38006
MLS# 2603711Listed by: RAGAN REALTY GROUP  $269,900Pending4 beds 2 baths
20 Layne Drive, Bells, TN 38006
MLS# 2603595Listed by: RAGAN REALTY GROUP $299,900Active3 beds 2 baths
9997 Us-412, Bells, TN 38006
MLS# 2602861Listed by: EXIT REALTY BLUES CITY $179,000Active3 beds 2 baths1,852 sq. ft.
1530 Belle Meade Road, Bells, TN 38006
MLS# 2601323Listed by: BHGRE CONNER BROWNSVILLE


Protect your home and budget from life's surprises with an Assurant Home Warranty, backed by a partner that supports you through every step of homeownership. Explore Plans.
©2026 Century 21 Real Estate LLC. All rights reserved. CENTURY 21®, the CENTURY 21 Logo and C21® are service marks owned by Century 21 Real Estate LLC. Century 21 Real Estate LLC fully supports the principles of the Fair Housing Act and the Equal Opportunity Act. Each office is independently owned and operated. Listing information is deemed reliable but not guaranteed accurate.