
938 Sunny Hill Road, Bells, TN 38006
Local realty services provided by:CENTURY 21 Golden Service Realty & Auction, Inc.
938 Sunny Hill Road,Bells, TN 38006
$399,900
- 3 Beds
- 3 Baths
- 2,588 sq. ft.
- Single family
- Active
Listed by: julie holt
Office: blue suede realty
MLS#:2604978
Source:TN_CWTAR
Price summary
- Price:$399,900
- Price per sq. ft.:$154.52
About this home
Want the privacy of country living without the upkeep of a large farm? 938 Sunny Hill Road delivers exactly that! Surrounded by beautiful farmland with no neighbors in sight in any direction, this recently remodeled 3-bedroom, 3-bath home sits on just 1.08 acres, giving you all the views without all the maintenance! Inside, you'll find an expansive living room with plenty of space for both relaxing and dining, an eat-in kitchen, and a separate room that can serve as a formal dining room or home office. Every bedroom features a walk-in closet, while the spacious primary suite offers a beautifully tiled walk-in shower, double vanities, and its own generous walk-in closet. Outside, the freshly painted exterior gives the home a crisp, updated look. A circular driveway welcomes you home, while the two-car garage, handicap-accessible ramp from the garage, and separate shop add everyday convenience and functionality. Wide-open views, room to breathe, a move-in-ready home, and COUNTY TAXES ONLY! All the charm of living in the country without having to own the whole countryside. This one is worth seeing in person!...
Contact an agent
Home facts
- Year built:1978
- Subdivision & Development:None
- Listing ID #:2604978
- Added:1 day(s) ago
- Updated:October 24, 2026 at 02:36 PM
Rooms and interior
- Bedrooms:3
- Total bathrooms:3
- Full bathrooms:3
- Rooms Total:4
- Flooring:Hardwood, Laminate, Tile
- Dining Description:Eat-in Kitchen
- Bathrooms Description:Ceramic Tile Shower, Soaking Tub
- Kitchen Description:Dishwasher, Eat-in Kitchen, Electric Range, Kitchen Island, Microwave, Refrigerator
- Bedroom Description:On Level 3, Primary Downstairs
- Living area:2,588 sq. ft.
Heating and cooling
- Cooling:Ceiling Fan(s), Central Air, Electric
- Heating:Central, Heating
- Central air:Yes
Structure and exterior
- Roof:Architectural
- Year built:1978
- Building area:2,588 sq. ft.
- Lot area:1.2 Acres
- Construction Materials:Brick
- Foundation Description:Raised
- Levels:One
Finances and disclosures
- Price:$399,900
- Price per sq. ft.:$154.52
- Tax amount:$1,039
Features and amenities
- Appliances:Dishwasher, Electric Range, Microwave, Refrigerator
- Laundry features:Laundry Room, Main Level
- Amenities:Ceiling Fan(s), Crown Molding, Entrance Foyer, Walk-In Closet(s)
Parking
- Total parking spaces:4
- Parking description:Attached Garage, Circular Driveway, Garage Faces Side, Open
- Garage:Yes
- Garage spaces:2
New listings near 938 Sunny Hill Road
 $75,000Active0.42 Acres
0 Stonehaven Dr, Bells, TN 38006
MLS# 3602259Listed by: TENNESSEE VALLEY REALTY AND INVESTMENT GROUP, PLLC $244,900Active3 beds 3 baths
246 CHERRYVILLE RD, Bells, TN 38006
MLS# 10231181Listed by: COVINGTON REALTY & AUCTION LLC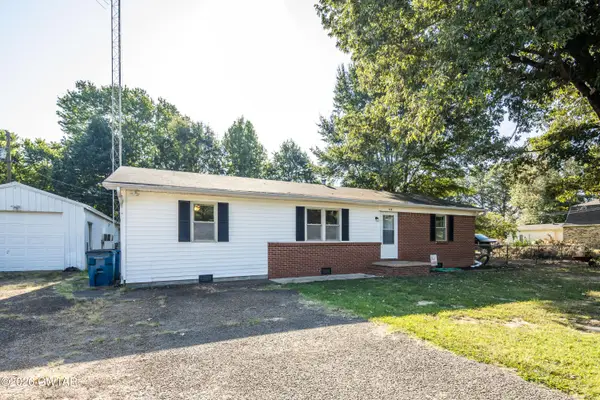 $199,900Active3 beds 1 baths
920 Belle Meade Road, Bells, TN 38006
MLS# 2604337Listed by: BHGRE CONNER JACKSON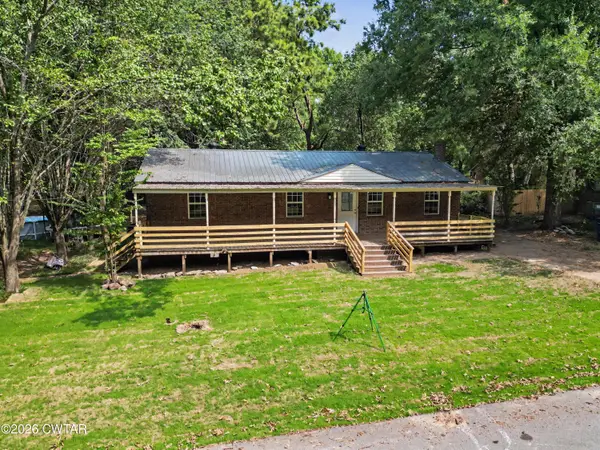 $190,000Active3 beds 1 baths1,645 sq. ft.
216 Best Street, Bells, TN 38006
MLS# 2604274Listed by: BHGRE CONNER BROWNSVILLE $199,000Active3 beds 1 baths1,696 sq. ft.
71 Tracy St, Bells, TN 38006
MLS# 3508061Listed by: NEST REALTY JACKSON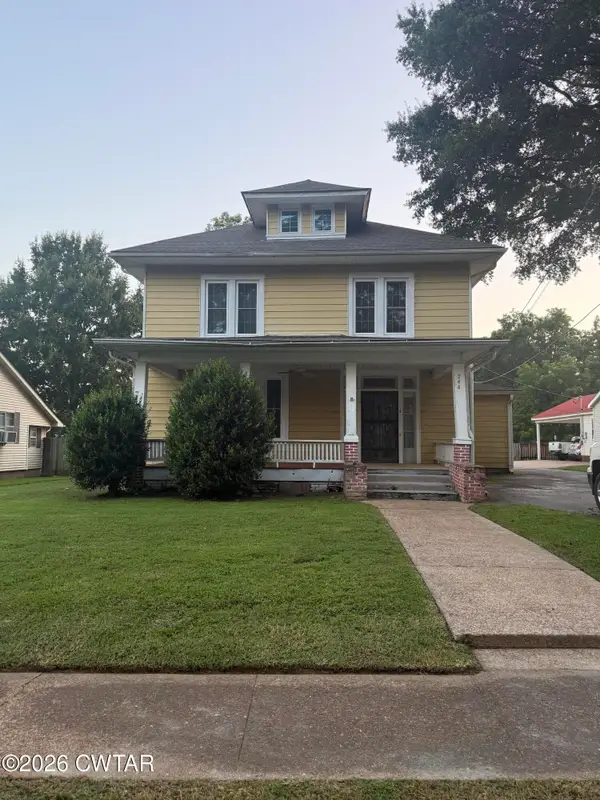 $210,000Active5 beds 2 baths
244 E Main Street, Bells, TN 38006
MLS# 2603711Listed by: RAGAN REALTY GROUP $269,900Pending4 beds 2 baths
20 Layne Drive, Bells, TN 38006
MLS# 2603595Listed by: RAGAN REALTY GROUP $299,900Active3 beds 2 baths
9997 Us-412, Bells, TN 38006
MLS# 2602861Listed by: EXIT REALTY BLUES CITY $179,000Active3 beds 2 baths1,852 sq. ft.
1530 Belle Meade Road, Bells, TN 38006
MLS# 2601323Listed by: BHGRE CONNER BROWNSVILLE $75,000Active0.44 Acres
0000 Stonehaven Dr Lot 4 Drive, Bells, TN 38006
MLS# 232578Listed by: TENNESSEE VALLEY REALTY AND IN


Protect your home and budget from life's surprises with an Assurant Home Warranty, backed by a partner that supports you through every step of homeownership. Explore Plans.
©2026 Century 21 Real Estate LLC. All rights reserved. CENTURY 21®, the CENTURY 21 Logo and C21® are service marks owned by Century 21 Real Estate LLC. Century 21 Real Estate LLC fully supports the principles of the Fair Housing Act and the Equal Opportunity Act. Each office is independently owned and operated. Listing information is deemed reliable but not guaranteed accurate.