
95 Webb Street, Bells, TN 38006
Local realty services provided by:CENTURY 21 Golden Service Realty & Auction, Inc.
95 Webb Street,Bells, TN 38006
$95,000
- 3 Beds
- 2 Baths
- 1,904 sq. ft.
- Single family
- Pending
Listed by: vickie branch
Office: bhgre conner brownsville
MLS#:2603580
Source:TN_CWTAR
Price summary
- Price:$95,000
- Price per sq. ft.:$49.89
About this home
Opportunity awaits with this 3-bedroom, 2-bath home that's ready for its next owner to bring it back to life! Featuring a durable metal roof, a screened-in porch perfect for relaxing, a detached carport, and a workshop with plenty of space for hobbies or storage, this property offers great potential. Whether you're an investor searching for your next project or a buyer looking to add your own personal touches, this home has the foundation to become something special. Selling AS IS, this is your chance to build equity and make it your own. Don't miss this affordable opportunity with endless possibilities!
Contact an agent
Home facts
- Year built:1950
- Subdivision & Development:None
- Listing ID #:2603580
- Added:45 day(s) ago
- Updated:September 13, 2026 at 08:06 AM
Rooms and interior
- Bedrooms:3
- Total bathrooms:2
- Full bathrooms:2
- Rooms Total:8
- Flooring:Carpet, Linoleum
- Kitchen Description:Electric Range
- Bedroom Description:On Level 3
- Living area:1,904 sq. ft.
Heating and cooling
- Cooling:Ceiling Fan(s), Central Air
- Central air:Yes
Structure and exterior
- Roof:Metal
- Year built:1950
- Building area:1,904 sq. ft.
- Lot area:1 Acres
- Exterior Features:Rain Gutters
- Foundation Description:Raised
- Levels:One
Utilities
- Water:Public, Water Connected
- Sewer:Public Sewer, Sewer Connected
Finances and disclosures
- Price:$95,000
- Price per sq. ft.:$49.89
- Tax amount:$847
Features and amenities
- Appliances:Electric Range
- Laundry features:Laundry Room
Parking
- Total parking spaces:2
- Carport spaces:2
New listings near 95 Webb Street
- New
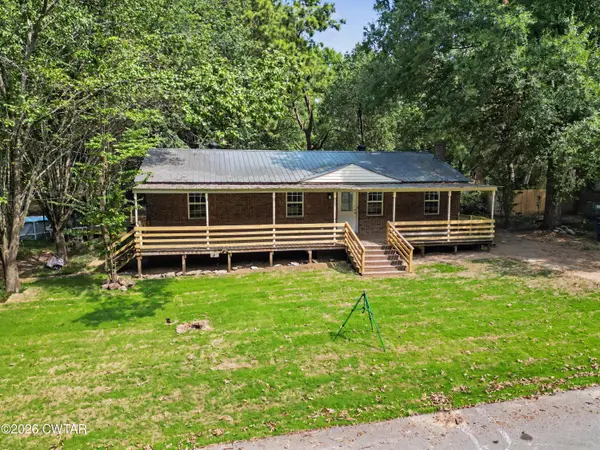 $199,000Active3 beds 1 baths1,645 sq. ft.
216 Best Street, Bells, TN 38006
MLS# 2604274Listed by: BHGRE CONNER BROWNSVILLE  $205,000Active3 beds 1 baths1,696 sq. ft.
71 Tracy St, Bells, TN 38006
MLS# 3508061Listed by: NEST REALTY JACKSON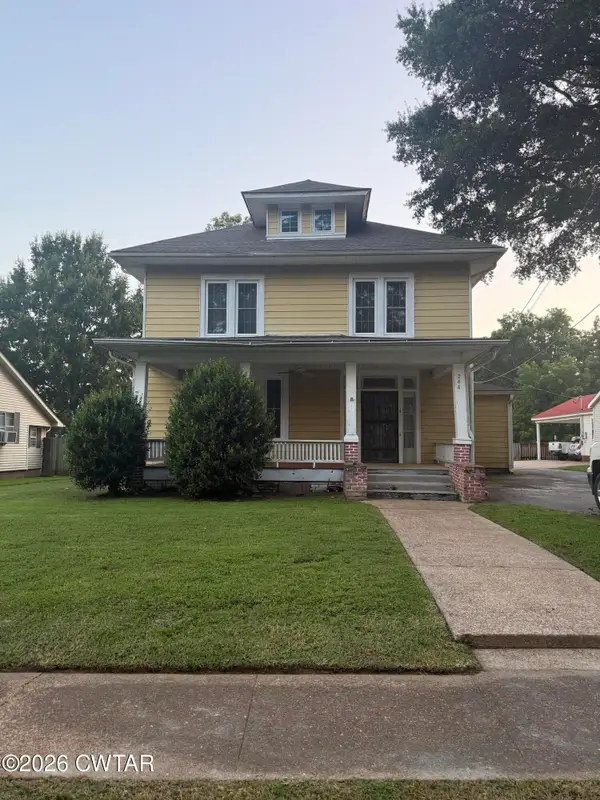 $225,000Active5 beds 2 baths
244 E Main Street, Bells, TN 38006
MLS# 2603711Listed by: RAGAN REALTY GROUP $269,900Pending4 beds 2 baths
20 Layne Drive, Bells, TN 38006
MLS# 2603595Listed by: RAGAN REALTY GROUP $189,900Pending3 beds 2 baths
24 S Craves Circle, Bells, TN 38006
MLS# 2603517Listed by: HICKMAN REALTY GROUP INC.-JACK $359,000Active4 beds 2 baths3,593 sq. ft.
1172 Belle Meade Road, Bells, TN 38006
MLS# 2603390Listed by: BHGRE CONNER BROWNSVILLE $299,900Active3 beds 2 baths
9997 Us-412, Bells, TN 38006
MLS# 2602861Listed by: EXIT REALTY BLUES CITY $179,000Active3 beds 2 baths1,852 sq. ft.
1530 Belle Meade Road, Bells, TN 38006
MLS# 2601323Listed by: BHGRE CONNER BROWNSVILLE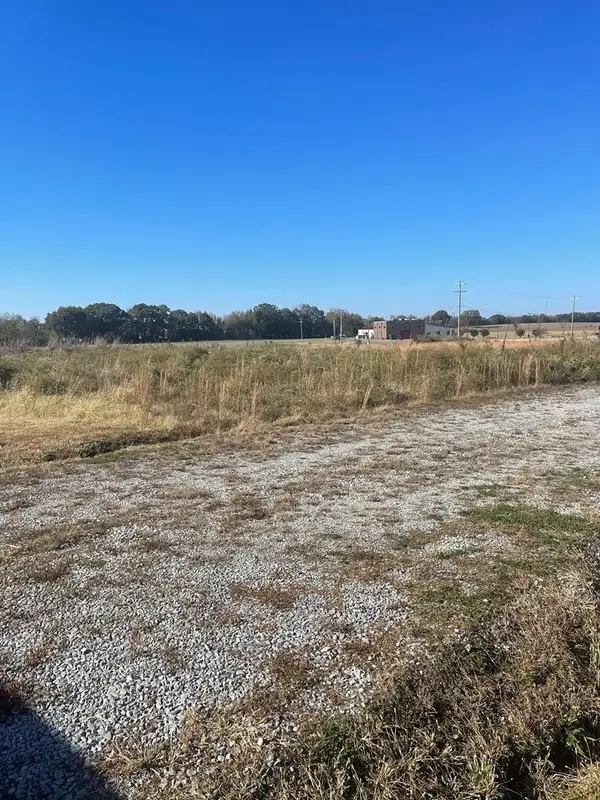 $75,000Active0.44 Acres
0 Stonehaven Dr, Bells, TN 38006
MLS# 2669200Listed by: TENNESSEE VALLEY REALTY AND INVESTMENT GROUP, PLLC


Protect your home and budget from life's surprises with an Assurant Home Warranty, backed by a partner that supports you through every step of homeownership. Explore Plans.
©2026 Century 21 Real Estate LLC. All rights reserved. CENTURY 21®, the CENTURY 21 Logo and C21® are service marks owned by Century 21 Real Estate LLC. Century 21 Real Estate LLC fully supports the principles of the Fair Housing Act and the Equal Opportunity Act. Each office is independently owned and operated. Listing information is deemed reliable but not guaranteed accurate.