
423 Pierce Hollow Rd, Belvidere, TN 37306
Local realty services provided by:CENTURY 21 Premier
423 Pierce Hollow Rd,Belvidere, TN 37306
$365,000
- 3 Beds
- 2 Baths
- 1,408 sq. ft.
- Single family
- Active
Listed by: leah dickert
Office: noble real estate
MLS#:3639232
Source:NASHVILLE
Price summary
- Price:$365,000
- Price per sq. ft.:$259.23
About this home
Tucked into a quiet holler in southern Moore County, this charming stone cottage sits on 2.536 acres surrounded by the rolling hills of Tennessee. With hills rising in every direction, the setting offers a wonderful sense of privacy and the peaceful atmosphere of country living. Located along dead-end Pierce Hollow Road, the property features a concrete driveway, an open yard, and beautiful natural surroundings. The covered front porch is made for slow mornings and porch swings, while the deck flanking the side of the home provides a great space for outdoor dining and entertaining. Inside, this 3-bedroom, 2-bath home offers over 1,400 square feet of single-level living. The spacious living room features a stone LP gas fireplace and a bay window overlooking the landscape. The kitchen includes oak cabinetry and an adjoining dining area with access to the rear deck. The primary bedroom features a walk-in closet and a private bath with a tiled walk-in shower. Additional highlights include an attached garage, metal roof, and a dual-fuel HVAC system less than five years old. Whether enjoying a quiet evening on the porch, taking a walk along the country road, or simply appreciating the beauty of the surrounding hills, this property offers a setting that's increasingly hard to find. Come discover the charm of Pierce Hollow and see what makes this little corner of Moore County so special. *Property is under contract with a 72 hour Right of Refusal.*...
Contact an agent
Home facts
- Year built:1994
- Subdivision & Development:None
- Listing ID #:3639232
- Added:1 day(s) ago
- Updated:November 22, 2026 at 03:38 PM
Rooms and interior
- Bedrooms:3
- Total bathrooms:2
- Full bathrooms:2
- Flooring:Carpet, Vinyl
- Kitchen Description:Dishwasher, Microwave, Refrigerator
- Basement Description:Crawl Space
- Living area:1,408 sq. ft.
Heating and cooling
- Cooling:Ceiling Fan(s), Central Air, Electric
- Heating:Dual, Heat Pump, Propane
- Central air:Yes
Structure and exterior
- Roof:Metal
- Year built:1994
- Building area:1,408 sq. ft.
- Lot area:2.54 Acres
- Lot Features:Level
- Architectural Style:Cottage
- Construction Materials:Stone
- Exterior Features:Deck, Porch
- Levels:1 Story
Schools
- High school:Moore County High School
- Middle school:Moore County High School
- Elementary school:Lynchburg Elementary
Utilities
- Water:Private, Water Available
- Sewer:Septic Tank
Finances and disclosures
- Price:$365,000
- Price per sq. ft.:$259.23
- Tax amount:$1,801
Features and amenities
- Appliances:Dishwasher, Microwave, Refrigerator
- Amenities:Ceiling Fan(s), Smoke Detector(s)
Parking
- Total parking spaces:6
- Parking description:Concrete, Driveway
- Garage:Yes
- Garage spaces:2
 Copyright 2026 Realtracs Mls. All rights reserved. Realtracs Mls provides content displayed here (“provided content”) on an “as is” basis and makes no representations or warranties regarding the provided content, including, but not limited to those of non-infringement, timeliness, accuracy, or completeness. Individuals and companies using information presented are responsible for verification and validation of information they utilize and present to their customers and clients. Realtracs Mls will not be liable for any damage or loss resulting from use of the provided content or the products available through Portals, IDX, VOW, and/or Syndication. Recipients of this information shall not resell, redistribute, reproduce, modify, or otherwise copy any portion thereof without the expressed written consent of Realtracs Mls. NASHVILLE Member Broker: Renee Hunter
New listings near 423 Pierce Hollow Rd
- Coming Soon
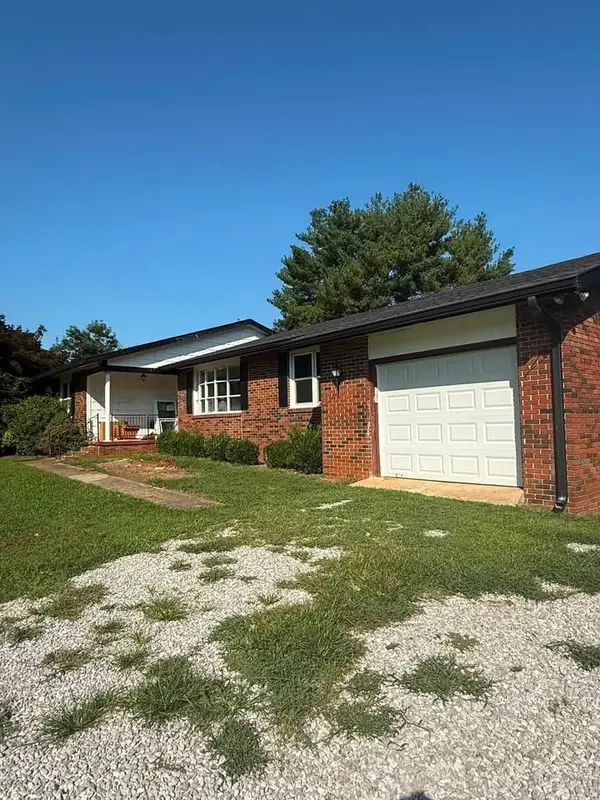 $314,900Coming Soon3 beds 2 baths1,545 sq. ft.
2590 Old David Crockett Hwy, Belvidere, TN 37306
MLS# 3635338Listed by: GO REALTY, LLC - New
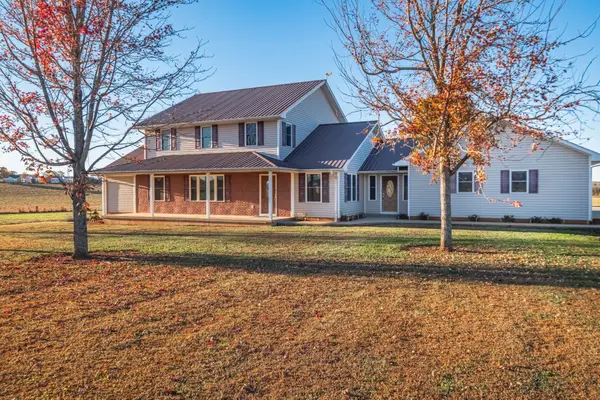 $775,900Active-- beds 5 baths
12300 David Crockett Pkwy W, Belvidere, TN 37306
MLS# 3638961Listed by: BLUE DOOR REALTY GROUP - New
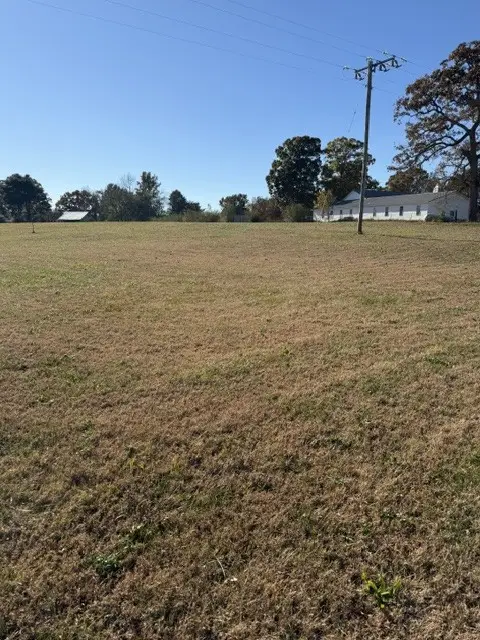 $60,000Active1 Acres
0 Old Salem Lexie Rd, Belvidere, TN 37306
MLS# 3637665Listed by: GO REALTY, LLC - New
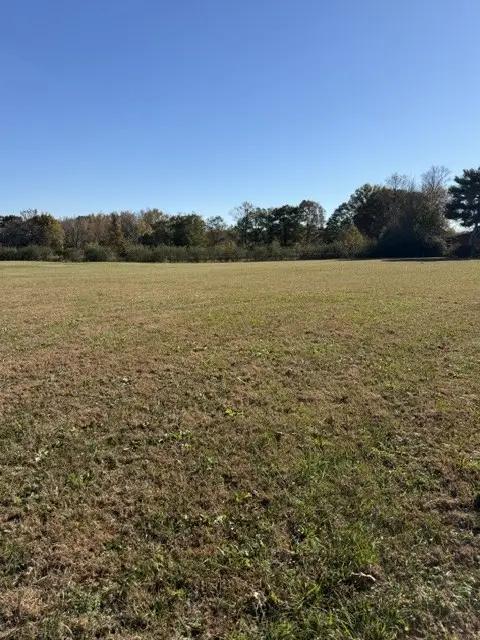 $85,000Active2.55 Acres
0 Old Salem Lexie Rd, Belvidere, TN 37306
MLS# 3637683Listed by: GO REALTY, LLC - New
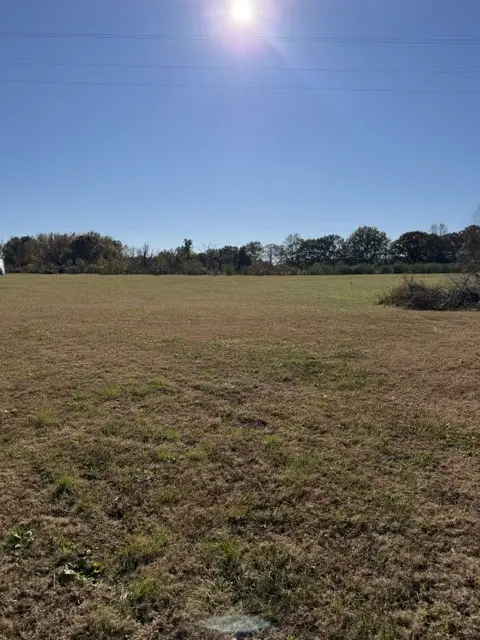 $55,000Active0.77 Acres
0 Old Salem Lexie Rd, Belvidere, TN 37306
MLS# 3637704Listed by: GO REALTY, LLC - New
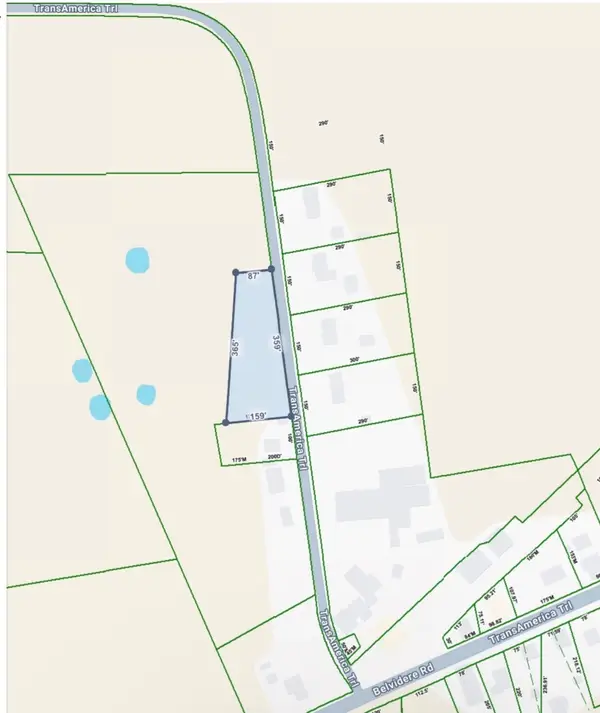 $55,000Active1.01 Acres
0 Post Oak Road, Belvidere, TN 37306
MLS# 3637481Listed by: EPIQUE REALTY 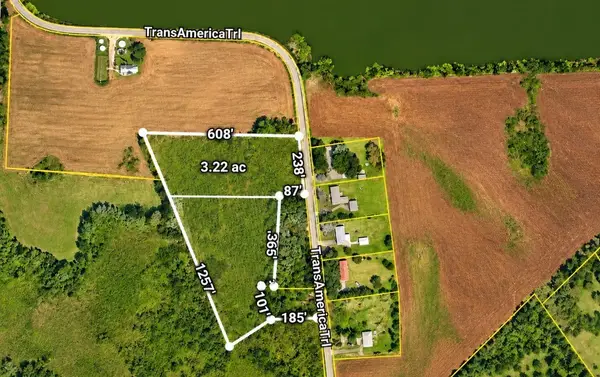 $64,900Active3.22 Acres
0 Post Oak Rd, Belvidere, TN 37306
MLS# 3634030Listed by: EPIQUE REALTY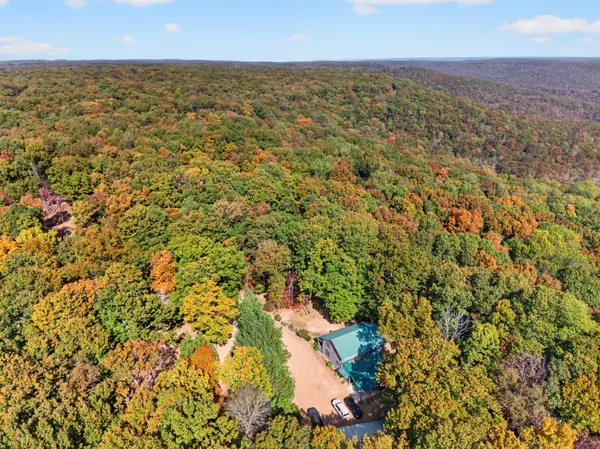 $495,000Active3 beds 2 baths2,098 sq. ft.
154 Whitetail Ln, Belvidere, TN 37306
MLS# 3630516Listed by: FREEDOM REALTY GROUP $499,900Active-- beds -- baths
760 Coles Rd, Belvidere, TN 37306
MLS# 3627079Listed by: WINTON AUCTION & REALTY CO.


Protect your home and budget from life's surprises with an Assurant Home Warranty, backed by a partner that supports you through every step of homeownership. Explore Plans.
©2026 Century 21 Real Estate LLC. All rights reserved. CENTURY 21®, the CENTURY 21 Logo and C21® are service marks owned by Century 21 Real Estate LLC. Century 21 Real Estate LLC fully supports the principles of the Fair Housing Act and the Equal Opportunity Act. Each office is independently owned and operated. Listing information is deemed reliable but not guaranteed accurate.