
4816 Old Salem Lexie Rd, Belvidere, TN 37306
Local realty services provided by:CENTURY 21 Premier
4816 Old Salem Lexie Rd,Belvidere, TN 37306
$209,900
- 3 Beds
- 2 Baths
- 1,488 sq. ft.
- Mobile / Manufactured
- Active
Listed by: sheila campbell
Office: exp realty
MLS#:3314517
Source:NASHVILLE
Price summary
- Price:$209,900
- Price per sq. ft.:$141.06
About this home
This 3 BR, 2 BA has been remodeled, New metal roof, new foundation, owner hooked to city water (well house/well still there), new flooring, paint and more! All on 1 acre tract. Completely renovated and ready for the new buyer! Features nice LVP flooring throughout for a clean, modern look. Three new decks and the back deck creates the ideal spot for your morning coffee. Spacious open living concept with a formal dining area and a breakfast nook. Large Utility Room with shiplap. This home is just minutes from Huntland, Winchester, Swiss Pantry Shop and Fayetteville. This house is just minutes from Falls Mill-– Historic Water Powered Mill & Museum.
Contact an agent
Home facts
- Year built:2006
- Subdivision & Development:none
- Listing ID #:3314517
- Added:47 day(s) ago
- Updated:September 16, 2026 at 02:39 PM
Rooms and interior
- Bedrooms:3
- Total bathrooms:2
- Full bathrooms:2
- Flooring:Laminate
- Kitchen Description:Dishwasher, Refrigerator
- Basement:Yes
- Basement Description:Crawl Space
- Living area:1,488 sq. ft.
Heating and cooling
- Cooling:Ceiling Fan(s), Central Air
- Heating:Central
- Central air:Yes
Structure and exterior
- Year built:2006
- Building area:1,488 sq. ft.
- Lot area:1 Acres
- Lot Features:Level
- Architectural Style:Traditional
- Construction Materials:Vinyl Siding
- Exterior Features:Deck
- Levels:1 Story
Schools
- High school:Franklin Co High School
- Middle school:North Middle School
- Elementary school:Huntland School
Utilities
- Water:Public, Water Available
- Sewer:Septic Tank
Finances and disclosures
- Price:$209,900
- Price per sq. ft.:$141.06
- Tax amount:$285
Features and amenities
- Appliances:Dishwasher, Refrigerator, Washer
- Laundry features:Dryer, Washer
- Amenities:Ceiling Fan(s)
Parking
- Total parking spaces:4
- Parking description:Gravel
 Copyright 2026 Realtracs Mls. All rights reserved. Realtracs Mls provides content displayed here (“provided content”) on an “as is” basis and makes no representations or warranties regarding the provided content, including, but not limited to those of non-infringement, timeliness, accuracy, or completeness. Individuals and companies using information presented are responsible for verification and validation of information they utilize and present to their customers and clients. Realtracs Mls will not be liable for any damage or loss resulting from use of the provided content or the products available through Portals, IDX, VOW, and/or Syndication. Recipients of this information shall not resell, redistribute, reproduce, modify, or otherwise copy any portion thereof without the expressed written consent of Realtracs Mls. NASHVILLE Member Broker: Renee Hunter
New listings near 4816 Old Salem Lexie Rd
- New
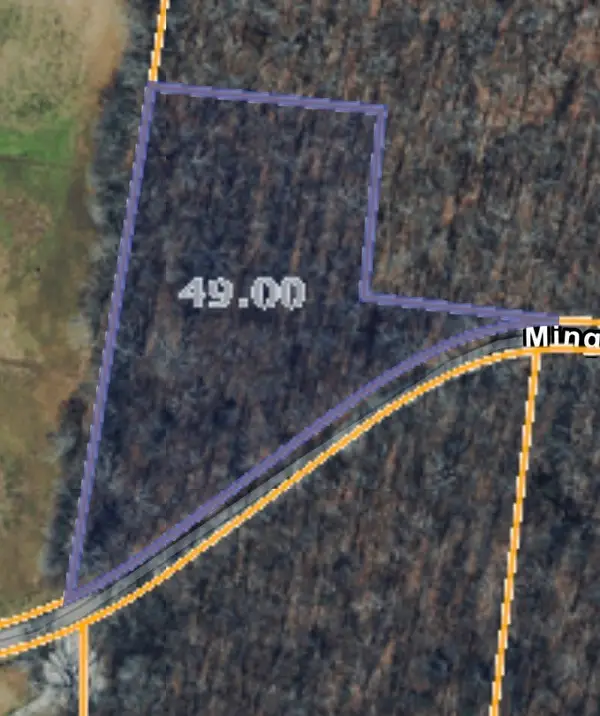 $25,000Active2.35 Acres
0 Mingo Road, Belvidere, TN 37306
MLS# 3592641Listed by: FRANKLIN COUNTY REALTY  $315,000Active5.16 Acres
Address Withheld By Seller, Belvidere, TN 37306
MLS# 1542221Listed by: KELLER WILLIAMS REALTY $315,000Active-- beds -- baths
245 Point Drive, Belvidere, TN 37306
MLS# 3542289Listed by: GREATER DOWNTOWN REALTY DBA KELLER WILLIAMS REALTY $125,000Active6.47 Acres
0 Rowe Gap Rd, Belvidere, TN 37306
MLS# 3527460Listed by: NOBLE REAL ESTATE $875,900Active-- beds 5 baths
12300 David Crockett Pkwy W, Belvidere, TN 37306
MLS# 3333695Listed by: BLUE DOOR REALTY GROUP $119,900Active7 Acres
0 Sullenger Bend, Belvidere, TN 37306
MLS# 3509900Listed by: WINTON AUCTION & REALTY CO. $135,500Active8.12 Acres
0 Sullenger Bend, Belvidere, TN 37306
MLS# 3509905Listed by: WINTON AUCTION & REALTY CO. $229,500Active-- beds -- baths
0 Sullenger Bend, Belvidere, TN 37306
MLS# 3508046Listed by: WINTON AUCTION & REALTY CO. $78,000Active5.14 Acres
0 Marshall Rd, Belvidere, TN 37306
MLS# 3336165Listed by: NOBLE REAL ESTATE


Protect your home and budget from life's surprises with an Assurant Home Warranty, backed by a partner that supports you through every step of homeownership. Explore Plans.
©2026 Century 21 Real Estate LLC. All rights reserved. CENTURY 21®, the CENTURY 21 Logo and C21® are service marks owned by Century 21 Real Estate LLC. Century 21 Real Estate LLC fully supports the principles of the Fair Housing Act and the Equal Opportunity Act. Each office is independently owned and operated. Listing information is deemed reliable but not guaranteed accurate.