
4901 Old Salem Lexie Rd, Belvidere, TN 37306
Local realty services provided by:CENTURY 21 Premier
4901 Old Salem Lexie Rd,Belvidere, TN 37306
$353,200
- 3 Beds
- 2 Baths
- - sq. ft.
- Single family
- Sold
Listed by: nick jenkins
Office: go realty, llc.
MLS#:3189730
Source:NASHVILLE
Sorry, we are unable to map this address
Price summary
- Price:$353,200
About this home
House with 1.3 Acres.
Country Living Meets Modern Comfort! Experience the charm of countryside living in this brand-new 3-bedroom, 2-bath home featuring an open floor plan Metallic Epoxy floors and thoughtful upgrades throughout, only minutes from Winchester. The kitchen includes a stylish leathered granite countertops with island that opens to the living area-perfect for entertaining. Enjoy premium touches such as an upgraded lighting package, a tiled walk-in master shower. Step outside to relax on an oversized patio with fire pit. Take in the peaceful surroundings from the full-length covered front porch with tongue-and-groove ceilings. Situated on .77 acre, this 1200 sq. ft. home offers the perfect blend of comfort, functionality, and modern appeal-all in a serene country setting. Owner Agent - Owner Financing or a Lease Option available.
Contact an agent
Home facts
- Year built:2026
- Listing ID #:3189730
- Added:84 day(s) ago
- Updated:July 29, 2026 at 08:34 AM
Rooms and interior
- Bedrooms:3
- Total bathrooms:2
- Full bathrooms:2
- Flooring:Concrete
- Kitchen Description:Dishwasher, Microwave
- Basement:Yes
Heating and cooling
- Cooling:Central Air
- Heating:Central
- Central air:Yes
Structure and exterior
- Year built:2026
- Construction Materials:Fiber Cement, Hardboard Siding, Stone
- Levels:1 Story
Schools
- High school:Huntland School
- Middle school:Huntland School
- Elementary school:Huntland School
Utilities
- Water:Public, Water Available
- Sewer:Septic Tank
Finances and disclosures
- Price:$353,200
- Tax amount:$1
Features and amenities
- Appliances:Dishwasher, Microwave
- Amenities:Smoke Detector(s)
 Copyright 2026 Realtracs Mls. All rights reserved. Realtracs Mls provides content displayed here (“provided content”) on an “as is” basis and makes no representations or warranties regarding the provided content, including, but not limited to those of non-infringement, timeliness, accuracy, or completeness. Individuals and companies using information presented are responsible for verification and validation of information they utilize and present to their customers and clients. Realtracs Mls will not be liable for any damage or loss resulting from use of the provided content or the products available through Portals, IDX, VOW, and/or Syndication. Recipients of this information shall not resell, redistribute, reproduce, modify, or otherwise copy any portion thereof without the expressed written consent of Realtracs Mls. NASHVILLE Member Broker: Renee Hunter
New listings near 4901 Old Salem Lexie Rd
- New
 $145,000Active3.08 Acres
0 Six Mile Board Rd, Belvidere, TN 37306
MLS# 3311668Listed by: WINTON AUCTION & REALTY CO. 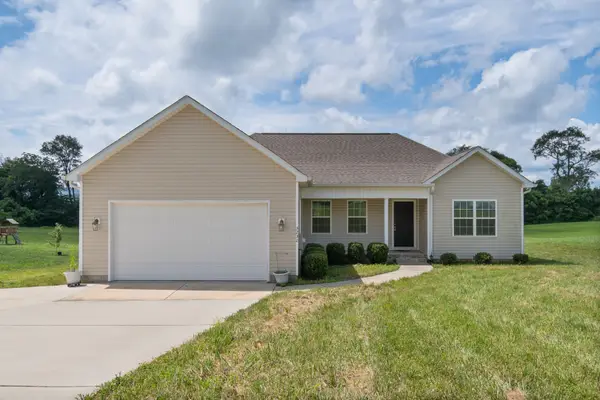 $349,900Active3 beds 2 baths1,534 sq. ft.
3232 Owl Hollow Rd, Belvidere, TN 37306
MLS# 3285779Listed by: EXP REALTY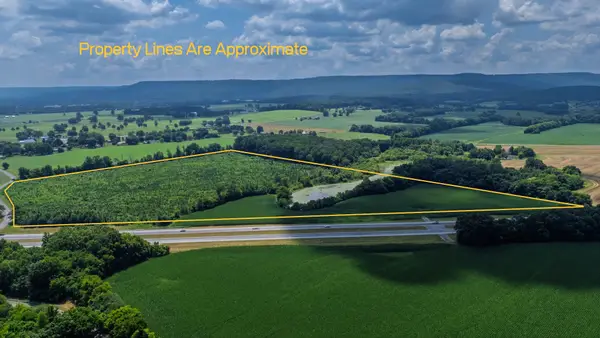 $639,900Active45.88 Acres
0 Reynolds Ln, Belvidere, TN 37306
MLS# 3261199Listed by: CENTURY 21 VOLUNTEER REALTY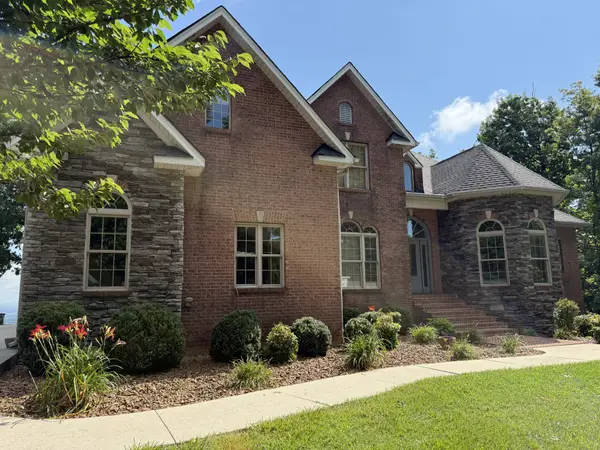 $749,900Active6 beds 4 baths3,887 sq. ft.
231 Point Dr, Belvidere, TN 37306
MLS# 3246718Listed by: LYNCH RIGSBY REALTY & AUCTION, LLC $346,860Active23.12 Acres
0 Whitaker Rd, Belvidere, TN 37306
MLS# 3245131Listed by: SOUTHERN MIDDLE REALTY $646,860Active43 Acres
0 Whitaker Lane, Belvidere, TN 37306
MLS# 3245132Listed by: SOUTHERN MIDDLE REALTY $150,000Active10 Acres
0 Whitaker Lane, Belvidere, TN 37306
MLS# 3245135Listed by: SOUTHERN MIDDLE REALTY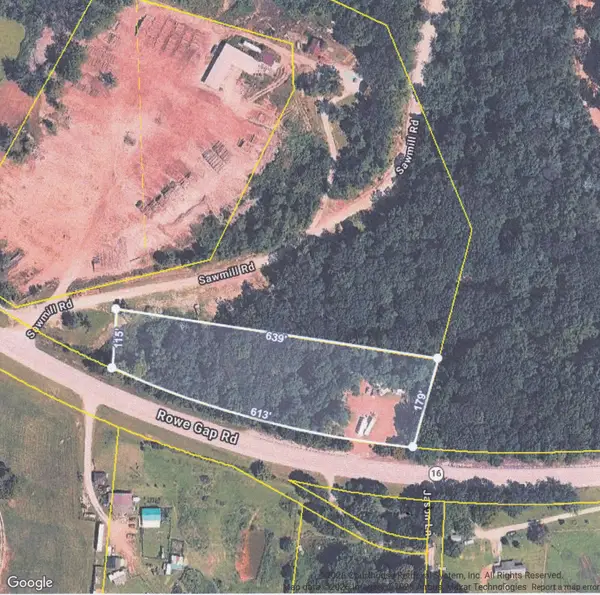 $0Pending1.8 Acres
6751 Rowe Gap Rd S, Belvidere, TN 37306
MLS# 3244801Listed by: JOHN SMITH JR REALTY AND AUCTION LLC $0Pending3 beds 1 baths1,020 sq. ft.
5362 Rowe Gap Rd S, Belvidere, TN 37306
MLS# 3244802Listed by: JOHN SMITH JR REALTY AND AUCTION LLC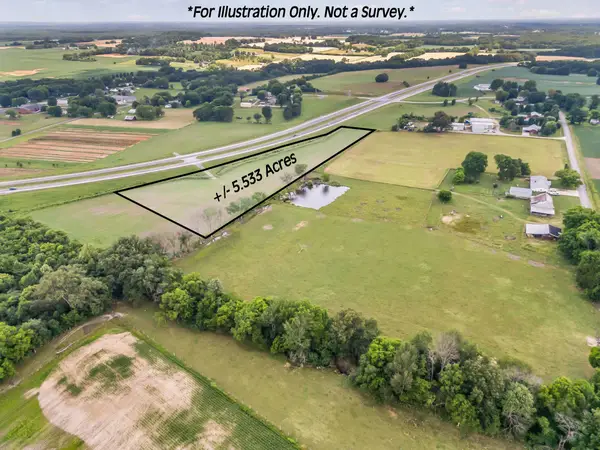 $75,000Active5.53 Acres
0 David Crockett Pkwy, Belvidere, TN 37306
MLS# 3239636Listed by: WINTON AUCTION & REALTY CO.


Protect your home and budget from life's surprises with an Assurant Home Warranty, backed by a partner that supports you through every step of homeownership. Explore Plans.
©2026 Century 21 Real Estate LLC. All rights reserved. CENTURY 21®, the CENTURY 21 Logo and C21® are service marks owned by Century 21 Real Estate LLC. Century 21 Real Estate LLC fully supports the principles of the Fair Housing Act and the Equal Opportunity Act. Each office is independently owned and operated. Listing information is deemed reliable but not guaranteed accurate.