150 Patty Road, Benton, TN 37307
Local realty services provided by:CENTURY 21 Professional Group
150 Patty Road,Benton, TN 37307
$234,900
- 3 Beds
- 1 Baths
- 1,344 sq. ft.
- Single family
- Active
Listed by: paul avratin
Office: united real estate experts
MLS#:1541061
Source:TN_CAR
Price summary
- Price:$234,900
- Price per sq. ft.:$174.78
About this home
3 BEDROOMS • UPDATED INTERIOR • FENCED BACKYARD • DETACHED GARAGE • COVERED PORCH!
Enjoy comfortable indoor living and room to spread out outdoors at 150 Patty Road in Benton. Offering approximately 1,344 square feet on a 0.37-acre lot, this 3-bedroom, 1-bath home combines numerous completed improvements with useful outdoor spaces and additional storage.
Inside, updated flooring, kitchen cabinetry and countertops, replacement windows, and bathroom improvements add to the home's appeal. Additional work includes crawlspace insulation and improvements, gutters and downspouts, HVAC replacement, and improvements to the garage roof and door.
The covered front porch provides a welcoming place to start your morning or unwind in the evening. Out back, a 12x12 deck overlooks the fenced backyard, offering space for outdoor dining, gardening, play, or relaxing. The detached 1-car garage provides parking and storage for tools, outdoor equipment, and more.
Located near Benton shopping, dining, schools, and everyday necessities, this home brings together three bedrooms, updated living spaces, and outdoor features you can put to use from day one.
HOME WARRANTY INCLUDED: With an acceptable offer, the seller is offering a Base Plan home warranty valued up to $575.
Schedule your private showing to explore the layout, enjoy the outdoor spaces, and see everything 150 Patty Road has to offer!...
Contact an agent
Home facts
- Year built:1970
- Subdivision & Development:None
- Listing ID #:1541061
- Added:71 day(s) ago
- Updated:October 29, 2026 at 03:22 PM
Rooms and interior
- Bedrooms:3
- Total bathrooms:1
- Full bathrooms:1
- Rooms Total:8
- Flooring:Laminate, Tile
- Dining Description:Breakfast Nook, Eat-in Kitchen
- Bathrooms Description:Tub/shower Combo
- Kitchen Description:Eat-in Kitchen
- Basement:Yes
- Living area:1,344 sq. ft.
Heating and cooling
- Cooling:Central Air, Electric
- Heating:Central, Electric, Heating
- Central air:Yes
Structure and exterior
- Roof:Metal
- Year built:1970
- Building area:1,344 sq. ft.
- Lot area:0.37 Acres
- Architectural Style:Ranch
- Construction Materials:Vinyl Siding
- Exterior Features:Rain Gutters
- Foundation Description:Block
- Levels:One
Utilities
- Water:Public, Water Connected
- Sewer:Public Sewer, Sewer Connected
Finances and disclosures
- Price:$234,900
- Price per sq. ft.:$174.78
- Tax amount:$962
Features and amenities
- Amenities:Ceiling Fan(s), High Speed Internet
Parking
- Parking description:Garage, Garage Faces Side, Gravel
- Garage:Yes
New listings near 150 Patty Road
- New
 $259,900Active3 beds 2 baths1,200 sq. ft.
112 Prater Street, Benton, TN 37307
MLS# 3626529Listed by: COMPASS GROUP REALTY LLC - New
 $315,000Active3 beds 2 baths1,554 sq. ft.
122 Woodbine Drive, Benton, TN 37307
MLS# 3622617Listed by: RE/MAX REAL ESTATE PROFESSIONALS  $5,500,000Active4 beds 4 baths6,750 sq. ft.
1020 Thomas Rd, Benton, TN 37307
MLS# 1359255Listed by: BEYCOME BROKERAGE REALTY, LLC $260,000Active3 beds 2 baths1,248 sq. ft.
103 Savannah Cove, Benton, TN 37307
MLS# 3615175Listed by: BENDER REALTY LLC $150,000Active2 Acres
146 Christian Lane, Benton, TN 37307
MLS# 1357895Listed by: SOUTHERN CHARM HOMES $170,000Active3 beds 2 baths1,248 sq. ft.
134 Claire St, Benton, TN 37307
MLS# 3611808Listed by: EXIT PROVISION REALTY $270,000Active3 beds 2 baths1,344 sq. ft.
1663 Welcome Valley Road, Benton, TN 37307
MLS# 3602834Listed by: COMPASS GROUP REALTY LLC $349,900Active3 beds 2 baths1,472 sq. ft.
190 Burgess Dr, Benton, TN 37307
MLS# 3602541Listed by: RE/MAX EXPERIENCE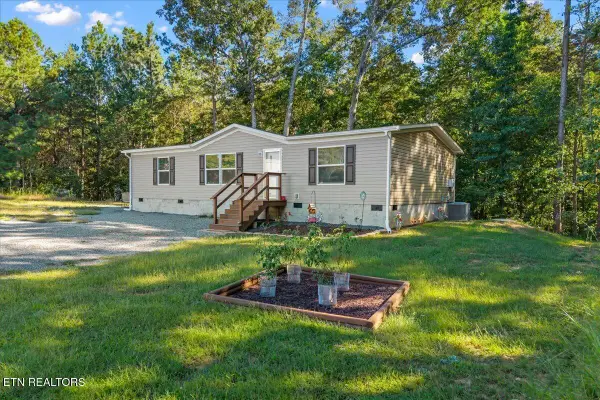
 $325,000Active3 beds 2 baths1,344 sq. ft.
177 Lifestyle Way, Benton, TN 37307
MLS# 1357041Listed by: CENTURY 21 LEGACY $349,000Active3 beds 2 baths1,600 sq. ft.
316 Circle R Drive, Benton, TN 37307
MLS# 1357012Listed by: WEICHERT REALTORS-THE SPACE PLACE


Protect your home and budget from life's surprises with an Assurant Home Warranty, backed by a partner that supports you through every step of homeownership. Explore Plans.
©2026 Century 21 Real Estate LLC. All rights reserved. CENTURY 21®, the CENTURY 21 Logo and C21® are service marks owned by Century 21 Real Estate LLC. Century 21 Real Estate LLC fully supports the principles of the Fair Housing Act and the Equal Opportunity Act. Each office is independently owned and operated. Listing information is deemed reliable but not guaranteed accurate.