
725 Oak Grove Road, Benton, TN 37307
Local realty services provided by:CENTURY 21 Premier
725 Oak Grove Road,Benton, TN 37307
$524,900
- 3 Beds
- 3 Baths
- 2,559 sq. ft.
- Single family
- Active
Upcoming open houses
- Sun, Sep 2001:00 pm - 03:00 pm
Listed by: michelle mcree
Office: re/max experience
MLS#:3316054
Source:NASHVILLE
Price summary
- Price:$524,900
- Price per sq. ft.:$205.12
About this home
Escape to mountain areas of Eastern TN, minutes from Cherokee National Forrest and the Ocoee River with options for rafting, boating and fishing! Take a peak at this PRIVATE ESTATE with almost 5 arces & updated Ranch home with 3 beds, 2 finished baths with large bonus den in basement (approx 685 ft finished) with wood burning fireplace, gas option on main, and 750 more sq. ft to finish out. Basement features a preplumbed half bath. This home features a vaulted family room, a metal roof, updated kitchen with corian counters & updated bathrooms. Sellers Recently added $20K driveway, & $20k in New windows in 2022 exterior doors in 2026. The sellers recently spent another $20K in updateds with New paint, new carpet throughout upstairs bedrooms, wall paper removeal, bath flooring updated, popcorn ceiling removal in foyer, hall, bedrooms and master bath, paint in bedrooms, master bath, foyer, hall, kitchen and dining paint, paint in the basement rec/den space this summer. Enjoy on your morning coffee on the renovated open patio on the main level with newly added french doors. This home also features a detached metal storage building and attached 2 car garage. Home warranty included. **Seller willing to pay $5000 in closing cost help or interest rate buy down with acceptable offer**Come take a look! This one won't last long! **Kitchen wired for dishwasher right of sink** drawers removeable...
Contact an agent
Home facts
- Year built:1974
- Subdivision & Development:None
- Listing ID #:3316054
- Added:44 day(s) ago
- Updated:September 14, 2026 at 02:39 PM
Rooms and interior
- Bedrooms:3
- Total bathrooms:3
- Full bathrooms:2
- Half bathrooms:1
- Flooring:Carpet
- Basement:Yes
- Basement Description:Partial, Unfinished
- Living area:2,559 sq. ft.
Heating and cooling
- Cooling:Ceiling Fan(s), Central Air
- Heating:Central
- Central air:Yes
Structure and exterior
- Roof:Metal
- Year built:1974
- Building area:2,559 sq. ft.
- Lot area:4.7 Acres
- Lot Features:Sloped, Wooded
- Architectural Style:Ranch
- Construction Materials:Brick
- Exterior Features:Deck
- Levels:2 Story
Schools
- High school:Polk County High School
- Middle school:Chilhowee Middle School
- Elementary school:Benton Elementary
Utilities
- Water:Public, Water Available
- Sewer:Private Sewer
Finances and disclosures
- Price:$524,900
- Price per sq. ft.:$205.12
- Tax amount:$1,235
Features and amenities
- Amenities:Ceiling Fan(s), High Speed Internet, Smoke Detector(s), Walk-In Closet(s)
Parking
- Total parking spaces:2
- Parking description:Asphalt, Attached, Concrete, Paved
- Garage:Yes
- Garage spaces:2
 Copyright 2026 Realtracs Mls. All rights reserved. Realtracs Mls provides content displayed here (“provided content”) on an “as is” basis and makes no representations or warranties regarding the provided content, including, but not limited to those of non-infringement, timeliness, accuracy, or completeness. Individuals and companies using information presented are responsible for verification and validation of information they utilize and present to their customers and clients. Realtracs Mls will not be liable for any damage or loss resulting from use of the provided content or the products available through Portals, IDX, VOW, and/or Syndication. Recipients of this information shall not resell, redistribute, reproduce, modify, or otherwise copy any portion thereof without the expressed written consent of Realtracs Mls. NASHVILLE Member Broker: Renee Hunter
New listings near 725 Oak Grove Road
- New
 $379,900Active3 beds 2 baths1,540 sq. ft.
123 Ocoeeville Lane, Benton, TN 37307
MLS# 3545083Listed by: BENDER REALTY LLC  $279,999Pending3 beds 2 baths1,680 sq. ft.
5966 Highway 30, Benton, TN 37307
MLS# 3542790Listed by: KELLER WILLIAMS CLEVELAND- New
 $265,000Active6.44 Acres
686 Welcome Valley Rd, Benton, TN 37307
MLS# 1354614Listed by: WALLACE TN VALLEY - New
 $274,999Active3 beds 2 baths1,680 sq. ft.
5966 Highway 30, Benton, TN 37307
MLS# 3542099Listed by: SALLIS REALTY GROUP  $340,000Active3 beds 2 baths1,462 sq. ft.
2352 Parksville Road, Benton, TN 37307
MLS# 1541249Listed by: COLDWELL BANKER PRYOR REALTY $325,000Active2 beds 2 baths1,440 sq. ft.
2350 Parksville Road, Benton, TN 37307
MLS# 1541250Listed by: COLDWELL BANKER PRYOR REALTY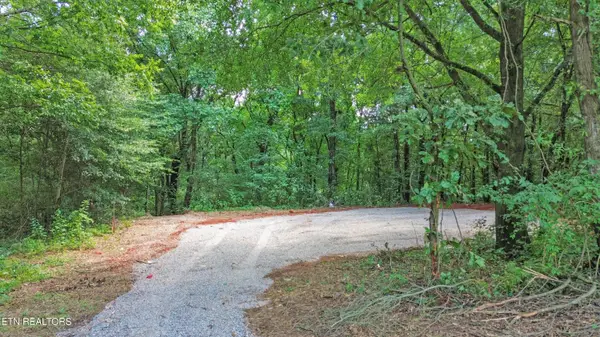 $170,000Active5.59 Acres
181 Rivercrest Lane, Benton, TN 37307
MLS# 1352613Listed by: SILVER KEY REALTY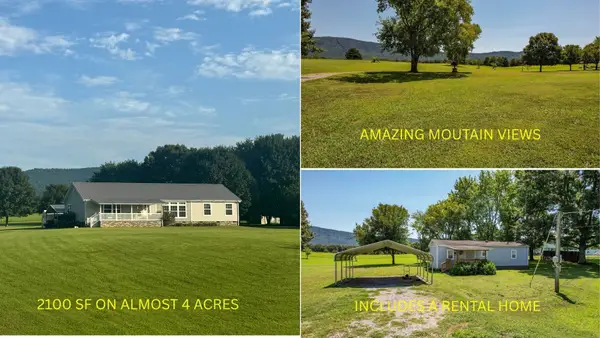 $547,000Active3 beds 2 baths2,384 sq. ft.
7632 Highway 411, Benton, TN 37307
MLS# 3519115Listed by: WEICHERT, REALTORS - THE SPACE PLACE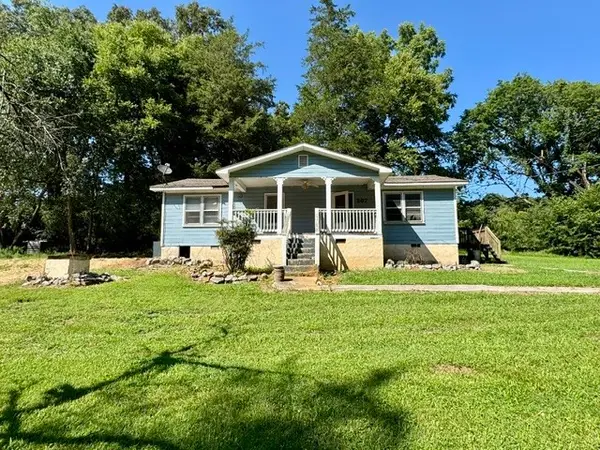 $189,000Active3 beds 1 baths1,144 sq. ft.
267 Town Creek Rd, Benton, TN 37307
MLS# 3516408Listed by: COMPASS GROUP REALTY LLC $125,000Active0.27 Acres
160 Tree Frog Lane, Benton, TN 37307
MLS# 1541089Listed by: REAL ESTATE PARTNERS CHATTANOOGA LLC


Protect your home and budget from life's surprises with an Assurant Home Warranty, backed by a partner that supports you through every step of homeownership. Explore Plans.
©2026 Century 21 Real Estate LLC. All rights reserved. CENTURY 21®, the CENTURY 21 Logo and C21® are service marks owned by Century 21 Real Estate LLC. Century 21 Real Estate LLC fully supports the principles of the Fair Housing Act and the Equal Opportunity Act. Each office is independently owned and operated. Listing information is deemed reliable but not guaranteed accurate.