
114 S PARKWAY AVE, Bethel Springs, TN 38315
Local realty services provided by:CENTURY 21 Home First Realtors
114 S PARKWAY AVE,Bethel Springs, TN 38315
$105,000
- 3 Beds
- 1 Baths
- - sq. ft.
- Single family
- Active
Listed by: katie hughes
Office: tiffany jones realty group
MLS#:10227413
Source:TN_MAAR
Price summary
- Price:$105,000
About this home
Do you want an affordable home with amazing potential in a small-town setting? This one is for you! Situated on a nice level lot within the city limits this 2-3 BR, 1 BA home offers hardwood floors, a spacious living room, eat-in kitchen, central heating & air, & a gas wall heater! The flexible layout provides options for a 3rd BR, office or flex space, as the laundry area is conveniently located in one of the bedrooms. Relax & enjoy coffee on your covered front porch & avoid the weather when unloading groceries with your attached carport. The spacious yard is perfect for your fur babies, swing sets & trampolines, or a large garden. Whether you're a first-time buyer looking for a place to make your own, ready to downsize, or an investor searching for your next opportunity, this home offers plenty of possibilities. Bring your vision and make this charming property your own! With some personal touches, this home could truly shine! *Some photos have been virtually staged.*
Contact an agent
Home facts
- Year built:1961
- Subdivision & Development:None
- Listing ID #:10227413
- Added:1 day(s) ago
- Updated:August 01, 2026 at 11:39 AM
Rooms and interior
- Bedrooms:3
- Total bathrooms:1
- Full bathrooms:1
- Rooms Total:6
- Flooring:Part Hardwood
- Dining Description:Kitchen/Dining Room Combo
- Bathrooms Description:All Bedrooms Down, Full Bath Down
- Kitchen Description:Eat-In Kitchen, Kitchen/Dining Room Combo
- Basement Description:Conventional
Heating and cooling
- Cooling:Ceiling Fan(s), Central
- Heating:Central
Structure and exterior
- Roof:Composition Shingles
- Year built:1961
- Lot area:0.45 Acres
- Lot Features:Level, Some Trees
- Architectural Style:Traditional
- Construction Materials:Wood/Composition
- Exterior Features:Porch
- Foundation Description:Conventional
- Levels:1 Story
Utilities
- Water:Public Water
- Sewer:Public Sewer
Finances and disclosures
- Price:$105,000
- Tax amount:$167
Features and amenities
- Laundry features:Laundry Room
Parking
- Parking description:Driveway/Pad
- Garage spaces:1
New listings near 114 S PARKWAY AVE
- New
 $230,000Active20.7 Acres
1234 SANDY FLATT RD, Bethel Springs, TN 38315
MLS# 10226848Listed by: FARM & HOME REALTY  $199,900Active4 beds 2 baths
218 SARDIE HENRY RD, Bethel Springs, TN 38315
MLS# 10226421Listed by: ACTION REALTY $89,000Pending3 beds 2 baths
271 S Parkway, Bethel Springs, TN 38315
MLS# 2603270Listed by: RE/MAX REALTY SOURCE $250,000Active2 beds 1 baths
496 LITT WILSON RD, Bethel Springs, TN 38315
MLS# 10225946Listed by: FARM & HOME REALTY $14,900Active3.46 Acres
LEONARD LN, Bethel Springs, TN 38315
MLS# 10225787Listed by: FARM & HOME REALTY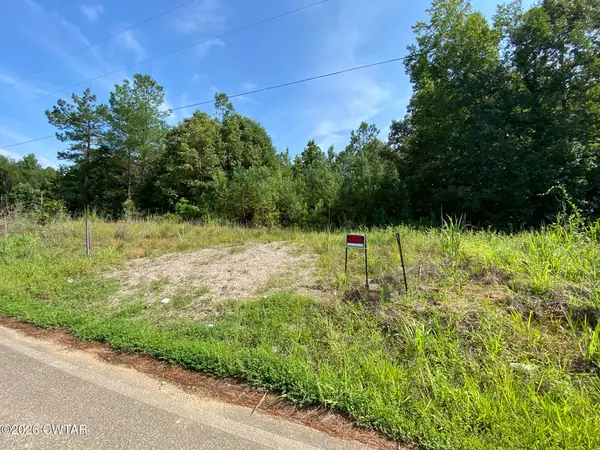 $35,000Active6.23 Acres
1258 Otis Paine Road, Bethel Springs, TN 38315
MLS# 2603233Listed by: CASEY REALTORS $225,000Active75.3 Acres
SEL BROOKS LN, Bethel Springs, TN 38315
MLS# 10225705Listed by: FARM & HOME REALTY $119,500Active2 beds 1 baths
1907 Elmer Cox Road, Bethel Springs, TN 38315
MLS# 2603080Listed by: CRYE-LEIKE ELITE $157,900Active2 beds 1 baths
204 Masseyville Rd, Bethel Springs, TN 38315
MLS# 2603056Listed by: CLEAR CHOICE REALTY


Protect your home and budget from life's surprises with an Assurant Home Warranty, backed by a partner that supports you through every step of homeownership. Explore Plans.
©2026 Century 21 Real Estate LLC. All rights reserved. CENTURY 21®, the CENTURY 21 Logo and C21® are service marks owned by Century 21 Real Estate LLC. Century 21 Real Estate LLC fully supports the principles of the Fair Housing Act and the Equal Opportunity Act. Each office is independently owned and operated. Listing information is deemed reliable but not guaranteed accurate.