
1480 Gravel Hill Rd, Bethpage, TN 37022
Local realty services provided by:CENTURY 21 Premier
1480 Gravel Hill Rd,Bethpage, TN 37022
$989,900
- 3 Beds
- 3 Baths
- 2,080 sq. ft.
- Single family
- Active
Listed by: ralph harvey
Office: listwithfreedom.com
MLS#:3499616
Source:NASHVILLE
Price summary
- Price:$989,900
- Price per sq. ft.:$475.91
About this home
Looking for those Smoky Mountain views but want to live in Middle Tennessee? Then this is the perfect home for you. On a sprawling 74 + acres just north of Lebanon, TN in Trousdale County. You get a main home with 3 BR/ 3 BA with incredible views off the balcony that seem to never stop. You are also getting a 1 BR mother in-law cabin that would make a perfect spot for visiting loved ones or a cozy little rental. The home was recently remodeled and updated with all new appliances, kitchen and baths.
For all your outdoor adventures and hunting, this land is perfect. Side by side trails through out the property make it easy to get around and sneak quietly into that perfect tree stand. Deer and turkey are everywhere! Don't miss out on this incredible home!
Contact an agent
Home facts
- Year built:1979
- Subdivision & Development:none
- Listing ID #:3499616
- Added:78 day(s) ago
- Updated:October 25, 2026 at 02:50 PM
Rooms and interior
- Bedrooms:3
- Total bathrooms:3
- Full bathrooms:3
- Kitchen Description:Dishwasher, Microwave, Refrigerator
- Basement Description:Full
- Living area:2,080 sq. ft.
Heating and cooling
- Cooling:Central Air
- Heating:Central
- Central air:Yes
Structure and exterior
- Roof:Metal
- Year built:1979
- Building area:2,080 sq. ft.
- Lot area:74 Acres
- Lot Features:Hilly, Sloped, Wooded
- Architectural Style:Ranch
- Construction Materials:Stucco
- Exterior Features:Deck, Patio, Porch
- Levels:1 Story
Schools
- High school:Trousdale Co High School
- Middle school:Jim Satterfield Middle School
- Elementary school:Trousdale Co Elementary
Utilities
- Water:Public, Water Available
- Sewer:Septic Tank
Finances and disclosures
- Price:$989,900
- Price per sq. ft.:$475.91
- Tax amount:$702
Features and amenities
- Appliances:Dishwasher, Microwave, Refrigerator
 Copyright 2026 Realtracs Mls. All rights reserved. Realtracs Mls provides content displayed here (“provided content”) on an “as is” basis and makes no representations or warranties regarding the provided content, including, but not limited to those of non-infringement, timeliness, accuracy, or completeness. Individuals and companies using information presented are responsible for verification and validation of information they utilize and present to their customers and clients. Realtracs Mls will not be liable for any damage or loss resulting from use of the provided content or the products available through Portals, IDX, VOW, and/or Syndication. Recipients of this information shall not resell, redistribute, reproduce, modify, or otherwise copy any portion thereof without the expressed written consent of Realtracs Mls. NASHVILLE Member Broker: Renee Hunter
New listings near 1480 Gravel Hill Rd
- New
 $149,900Active6.07 Acres
2542 W Mount Vernon Rd, Bethpage, TN 37022
MLS# 3623597Listed by: PRIORITY ONE REAL ESTATE AND AUCTION - New
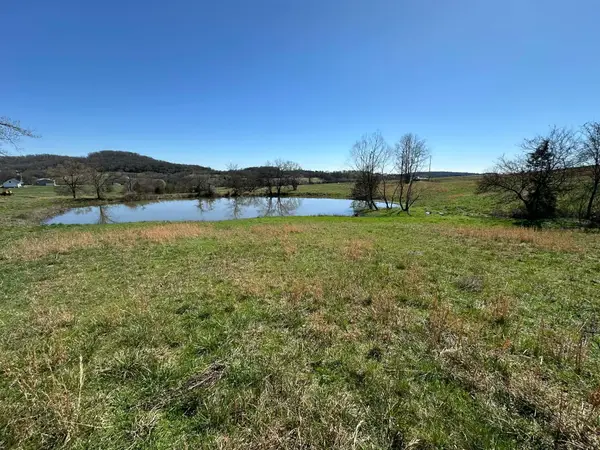 $199,900Active8.44 Acres
0 Templow Rd, Bethpage, TN 37022
MLS# 3623411Listed by: HEARTLAND REAL ESTATE & AUCTION, INC. - New
 $179,900Active7.69 Acres
0 W Mount Vernon Rd, Bethpage, TN 37022
MLS# 3621822Listed by: GENE CARMAN REAL ESTATE & AUCTIONS - New
 $249,900Active13.76 Acres
0 W Mount Vernon Rd, Bethpage, TN 37022
MLS# 3621823Listed by: GENE CARMAN REAL ESTATE & AUCTIONS - New
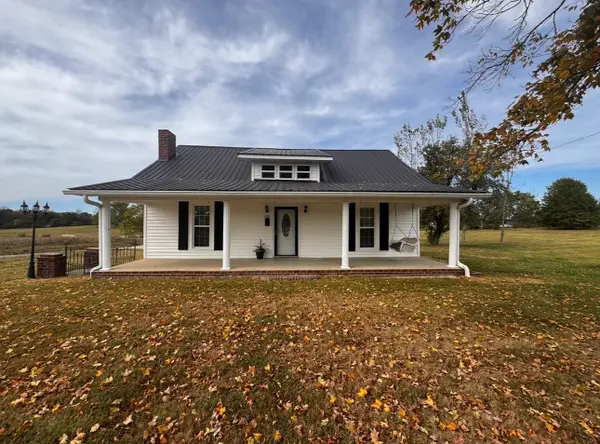 $349,000Active4 beds 2 baths1,750 sq. ft.
1100 Harve Brown Rd, Bethpage, TN 37022
MLS# 3621831Listed by: WALLY GILLIAM REALTY & AUCTION - New
 $148,500Active2.91 Acres
3132 Highway 31 E, Bethpage, TN 37022
MLS# 3620663Listed by: MARTIN REALTY HOUSE - New
 $447,500Active4 beds 2 baths2,008 sq. ft.
1101 Bryant Perry Rd, Bethpage, TN 37022
MLS# 3620466Listed by: MARK SPAIN REAL ESTATE - New
 $525,000Active4 beds -- baths1,803 sq. ft.
1404 Hwy 231 S, Bethpage, TN 37022
MLS# 3620655Listed by: SIXONEFIVE REAL ESTATE ADVISORS  $1,299,000Active-- beds -- baths
1332 Rock Bridge Rd, Bethpage, TN 37022
MLS# 3619405Listed by: KELLER WILLIAMS REALTY NASHVILLE/FRANKLIN $199,000Active1.02 Acres
1330 Rock Bridge Rd, Bethpage, TN 37022
MLS# 3619388Listed by: KELLER WILLIAMS REALTY NASHVILLE/FRANKLIN


Protect your home and budget from life's surprises with an Assurant Home Warranty, backed by a partner that supports you through every step of homeownership. Explore Plans.
©2026 Century 21 Real Estate LLC. All rights reserved. CENTURY 21®, the CENTURY 21 Logo and C21® are service marks owned by Century 21 Real Estate LLC. Century 21 Real Estate LLC fully supports the principles of the Fair Housing Act and the Equal Opportunity Act. Each office is independently owned and operated. Listing information is deemed reliable but not guaranteed accurate.