
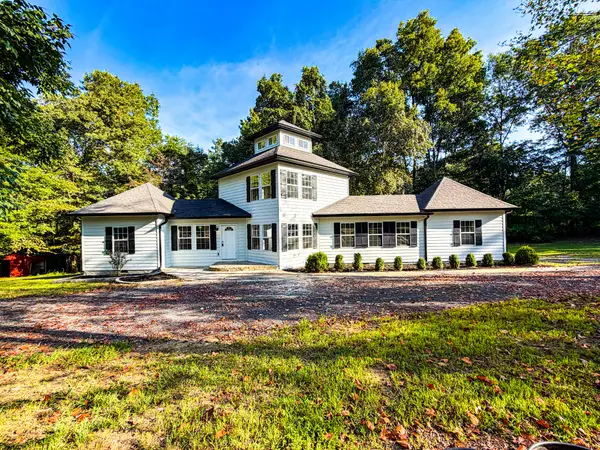
895 Harve Brown Rd, Bethpage, TN 37022
Local realty services provided by:CENTURY 21 Premier
895 Harve Brown Rd,Bethpage, TN 37022
$239,000
- 3 Beds
- 2 Baths
- 1,152 sq. ft.
- Mobile / Manufactured
- Active
Upcoming open houses
- Sat, Sep 1902:00 pm - 04:00 pm
Listed by: jen knight
Office: exit realty refined
MLS#:3515138
Source:NASHVILLE
Price summary
- Price:$239,000
- Price per sq. ft.:$207.47
About this home
Coming BACK to market!!! Buyers financing fell through. This is your chance! Renovated country home on 1 peaceful acre with beautiful views and room to breathe! This double-wide sits on a permanent brick foundation and has been refreshed inside and out with new flooring, updated bathrooms, an updated kitchen, new lighting, new appliances, new front door, new vanities, new countertops, new cabinetry, new masonry work around the foundation, and new covered porches made for enjoying the quiet country setting. The home feels fresh, clean, and move-in ready while still offering an affordable opportunity to have your own piece of the country. Outside, you'll find a detached garage offering plenty of space for storage, a workshop, lawn equipment, or hobbies. If you've been looking for an updated home with land, peaceful surroundings, and that front-porch country lifestyle, THIS IS IT! Stove will be installed soon!
Contact an agent
Home facts
- Year built:1993
- Subdivision & Development:none
- Listing ID #:3515138
- Added:29 day(s) ago
- Updated:September 17, 2026 at 12:01 AM
Rooms and interior
- Bedrooms:3
- Total bathrooms:2
- Full bathrooms:2
- Flooring:Laminate
- Kitchen Description:Dishwasher, Microwave, Oven, Refrigerator
- Basement:Yes
- Basement Description:Crawl Space
- Living area:1,152 sq. ft.
Heating and cooling
- Cooling:Central Air
- Heating:Central
- Central air:Yes
Structure and exterior
- Year built:1993
- Building area:1,152 sq. ft.
- Lot area:0.99 Acres
- Construction Materials:Brick, Vinyl Siding
- Exterior Features:Deck, Porch
- Levels:1 Story
Schools
- High school:Westmoreland High School
- Middle school:Westmoreland Middle School
- Elementary school:North Sumner Elementary
Utilities
- Water:Public, Water Available
- Sewer:Septic Tank
Finances and disclosures
- Price:$239,000
- Price per sq. ft.:$207.47
- Tax amount:$562
Features and amenities
- Appliances:Dishwasher, Microwave, Refrigerator
- Amenities:appl_Oven
Parking
- Total parking spaces:2
- Parking description:Detached
- Garage:Yes
- Garage spaces:2
 Copyright 2026 Realtracs Mls. All rights reserved. Realtracs Mls provides content displayed here (“provided content”) on an “as is” basis and makes no representations or warranties regarding the provided content, including, but not limited to those of non-infringement, timeliness, accuracy, or completeness. Individuals and companies using information presented are responsible for verification and validation of information they utilize and present to their customers and clients. Realtracs Mls will not be liable for any damage or loss resulting from use of the provided content or the products available through Portals, IDX, VOW, and/or Syndication. Recipients of this information shall not resell, redistribute, reproduce, modify, or otherwise copy any portion thereof without the expressed written consent of Realtracs Mls. NASHVILLE Member Broker: Renee Hunter
New listings near 895 Harve Brown Rd
- Coming Soon
 $888,000Coming Soon4 beds 3 baths2,902 sq. ft.
206 Dry Fork Creek Rd, Bethpage, TN 37022
MLS# 3512595Listed by: BRICK REALTY - New
 $429,900Active3 beds 3 baths1,800 sq. ft.
397 Buck Perry Rd, Bethpage, TN 37022
MLS# 3592071Listed by: CORNERSTONE REALTORS, LLC - New
 $265,000Active37.52 Acres
0 Rogues Fork Road, Bethpage, TN 37022
MLS# 3547938Listed by: GENE CARMAN R. E. & AUCTION - New
 $650,000Active3 beds 3 baths3,290 sq. ft.
1506 Rock Springs Rd, Bethpage, TN 37022
MLS# 3545933Listed by: THE ADCOCK GROUP  $500,000Active3 beds 3 baths2,228 sq. ft.
740 Leath Chapel Rd, Bethpage, TN 37022
MLS# 3542470Listed by: PLATINUM REALTY PARTNERS, LLC $429,900Active3 beds 2 baths2,067 sq. ft.
305 Paul Thompson Rd, Bethpage, TN 37022
MLS# 3542076Listed by: SIXONEFIVE REAL ESTATE ADVISORS Active4.48 Acres
1 Browning Branch Road, Bethpage, TN 37022
MLS# 3541448Listed by: GENE CARMAN REAL ESTATE & AUCTIONS Active-- beds -- baths
2 Browning Branch Road, Bethpage, TN 37022
MLS# 3541450Listed by: GENE CARMAN REAL ESTATE & AUCTIONS Active-- beds -- baths
3 Browning Branch Road, Bethpage, TN 37022
MLS# 3541452Listed by: GENE CARMAN REAL ESTATE & AUCTIONS $69,900Active8.02 Acres
0 Haze Hyde Hollow Road, Bethpage, TN 37022
MLS# 3532496Listed by: LPT REALTY LLC


Protect your home and budget from life's surprises with an Assurant Home Warranty, backed by a partner that supports you through every step of homeownership. Explore Plans.
©2026 Century 21 Real Estate LLC. All rights reserved. CENTURY 21®, the CENTURY 21 Logo and C21® are service marks owned by Century 21 Real Estate LLC. Century 21 Real Estate LLC fully supports the principles of the Fair Housing Act and the Equal Opportunity Act. Each office is independently owned and operated. Listing information is deemed reliable but not guaranteed accurate.