1834 Highway 120, Big Rock, TN 37023
Local realty services provided by:CENTURY 21 Premier
1834 Highway 120,Big Rock, TN 37023
$375,000
- 4 Beds
- 2 Baths
- 2,220 sq. ft.
- Single family
- Pending
Listed by: marion jewell
Office: keller williams realty clarksville
MLS#:3269737
Source:NASHVILLE
Price summary
- Price:$375,000
- Price per sq. ft.:$168.92
About this home
Looking for space, privacy, and country living with modern updates? This all-brick ranch on a beautiful 1-acre lot with no backyard neighbors offers it all! Conveniently located just a short drive from Fort Campbell and Land Between the Lakes National Recreation Area, you'll enjoy peaceful surroundings without sacrificing convenience.
Inside, you'll find a beautifully renovated country kitchen complete with all appliances and direct access to an oversized deck—perfect for grilling, entertaining, or simply relaxing while taking in the private backyard views. Upgraded laminate flooring flows throughout the main level, including all three bedrooms, creating a warm, low-maintenance living space.
The main floor offers a primary bedroom, while the current owners have chosen the spacious lower-level suite as their private retreat. This oversized bedroom features its own full bath and an impressive walk-in closet, making it an ideal owner's suite or private guest quarters.
The fully finished basement provides endless possibilities with additional living space perfect for a recreation room, home theater, fitness room, playroom, or hobby area.
Outside, summer fun awaits! Enjoy the expansive backyard, unwind on the oversized deck, or cool off in the above-ground pool after a long day.
If you're searching for a move-in-ready home with room to spread out, updated finishes, exceptional flexibility, and a peaceful setting, this one is a must-see!...
Contact an agent
Home facts
- Year built:1989
- Subdivision & Development:IN THE COUNTRY
- Listing ID #:3269737
- Added:64 day(s) ago
- Updated:September 13, 2026 at 08:06 AM
Rooms and interior
- Bedrooms:4
- Total bathrooms:2
- Full bathrooms:2
- Flooring:Carpet, Laminate, Tile
- Kitchen Description:Dishwasher, Microwave, Refrigerator
- Basement:Yes
- Basement Description:Finished, Full
- Living area:2,220 sq. ft.
Heating and cooling
- Cooling:Ceiling Fan(s), Central Air, Electric
- Heating:Central, Electric, Heat Pump
- Central air:Yes
Structure and exterior
- Roof:Shingle
- Year built:1989
- Building area:2,220 sq. ft.
- Lot area:1 Acres
- Lot Features:Sloped
- Architectural Style:Ranch
- Construction Materials:Brick
- Exterior Features:Deck, Porch
- Levels:1 Story
Schools
- High school:Stewart Co High School
- Middle school:Stewart County Middle School
- Elementary school:North Stewart Elementary
Utilities
- Water:Public, Water Available
- Sewer:Septic Tank
Finances and disclosures
- Price:$375,000
- Price per sq. ft.:$168.92
- Tax amount:$1,012
Features and amenities
- Appliances:Dishwasher, Microwave, Refrigerator
- Amenities:Ceiling Fan(s), High Speed Internet, Redecorated, Smoke Detector(s)
- Pool features:Above Ground, Private Pool
Parking
- Total parking spaces:4
- Parking description:Gravel
 Copyright 2026 Realtracs Mls. All rights reserved. Realtracs Mls provides content displayed here (“provided content”) on an “as is” basis and makes no representations or warranties regarding the provided content, including, but not limited to those of non-infringement, timeliness, accuracy, or completeness. Individuals and companies using information presented are responsible for verification and validation of information they utilize and present to their customers and clients. Realtracs Mls will not be liable for any damage or loss resulting from use of the provided content or the products available through Portals, IDX, VOW, and/or Syndication. Recipients of this information shall not resell, redistribute, reproduce, modify, or otherwise copy any portion thereof without the expressed written consent of Realtracs Mls. NASHVILLE Member Broker: Renee Hunter
New listings near 1834 Highway 120
- New
 $999,900Active4 beds 4 baths3,152 sq. ft.
160 Turkey Ridge Rd, Big Rock, TN 37023
MLS# 3543697Listed by: TELLICO HOMETOWN REALTY  $425,000Active3 beds 2 baths1,305 sq. ft.
1705 Highway 120, Big Rock, TN 37023
MLS# 3318432Listed by: HAUS REALTY & MANAGEMENT LLC
 $79,900Active1.13 Acres
731 Big Rock Rd, Big Rock, TN 37023
MLS# 3514190Listed by: CENTURY 21 PLATINUM PROPERTIES $150,000Pending12.54 Acres
1310 Hwy 120, Big Rock, TN 37023
MLS# 3309336Listed by: KELLER WILLIAMS REALTY $190,000Active15.5 Acres
0 Hwy 120, Big Rock, TN 37023
MLS# 3247211Listed by: PATTY PAGE PROPERTIES, LLC $85,000Active3.78 Acres
531 Big Rock Rd, Big Rock, TN 37023
MLS# 3098804Listed by: CENTURY 21 PLATINUM PROPERTIES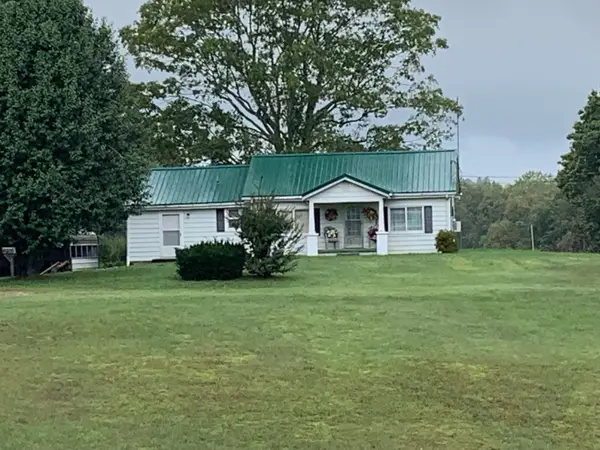 $299,500Pending2 beds 1 baths1,094 sq. ft.
2447 Highway 120, Big Rock, TN 37023
MLS# 2672759Listed by: CRYE-LEIKE, INC., REALTORS $400,000Active3 beds 1 baths1,298 sq. ft.
121 Highway 120, Big Rock, TN 37023
MLS# 2600907Listed by: QUIRION REALTY


Protect your home and budget from life's surprises with an Assurant Home Warranty, backed by a partner that supports you through every step of homeownership. Explore Plans.
©2026 Century 21 Real Estate LLC. All rights reserved. CENTURY 21®, the CENTURY 21 Logo and C21® are service marks owned by Century 21 Real Estate LLC. Century 21 Real Estate LLC fully supports the principles of the Fair Housing Act and the Equal Opportunity Act. Each office is independently owned and operated. Listing information is deemed reliable but not guaranteed accurate.