
595 Sulphur Creek Rd, Big Sandy, TN 38221
Local realty services provided by:CENTURY 21 Premier
595 Sulphur Creek Rd,Big Sandy, TN 38221
$585,000
- 3 Beds
- 2 Baths
- 2,640 sq. ft.
- Single family
- Active
Listed by: melissa d. hayes, gregory hayes
Office: benchmark realty
MLS#:3619967
Source:NASHVILLE
Price summary
- Price:$585,000
- Price per sq. ft.:$221.59
About this home
Some homes just have a feel to them, and this one brings something a little different to the table. Sitting on 4 acres in Big Sandy, this 2022-built home combines the character of a rustic farmhouse with the space and functionality today’s buyers are looking for. The exterior catches your eye with its metal roof, natural wood accents, and expansive covered porch that practically begs for a rocking chair and a slow morning. Step inside, and the kitchen is ready to steal the show with its warm wood cabinetry, oversized island, and open layout that keeps everyone connected. With 2,640 square feet, 3 bedrooms, and 2 bathrooms, there’s room to spread out without losing that welcoming, comfortable feel. additional unfinished spaces upstairs for you to complete the way you want and make it your own or add more space to the home is wanted. And then there’s the land. Four acres give you room to breathe, enjoy the outdoors, and make the space your own. Whether your idea of home is quiet evenings on the porch, hosting friends around the kitchen island, or simply having a little more elbow room, this property offers a chance to make country living your own. If you’ve been looking for a home with personality, space, and a setting that feels like an escape from the everyday, this Big Sandy property deserves a closer look....
Contact an agent
Home facts
- Year built:2022
- Subdivision & Development:none
- Listing ID #:3619967
- Added:10 day(s) ago
- Updated:October 24, 2026 at 02:17 PM
Rooms and interior
- Bedrooms:3
- Total bathrooms:2
- Full bathrooms:2
- Flooring:Concrete, Tile
- Kitchen Description:Dishwasher, Refrigerator
- Living area:2,640 sq. ft.
Heating and cooling
- Cooling:Central Air
- Heating:Central
- Central air:Yes
Structure and exterior
- Year built:2022
- Building area:2,640 sq. ft.
- Lot area:4 Acres
- Construction Materials:Aluminum Siding
- Levels:1 Story
Schools
- High school:Camden Central High School
- Middle school:Camden Jr High School
- Elementary school:Camden Elementary
Utilities
- Water:Private, Water Available
- Sewer:Septic Tank
Finances and disclosures
- Price:$585,000
- Price per sq. ft.:$221.59
- Tax amount:$1,713
Features and amenities
- Appliances:Dishwasher, Refrigerator
Parking
- Total parking spaces:1
- Parking description:Attached
- Garage:Yes
- Garage spaces:1
 Copyright 2026 Realtracs Mls. All rights reserved. Realtracs Mls provides content displayed here (“provided content”) on an “as is” basis and makes no representations or warranties regarding the provided content, including, but not limited to those of non-infringement, timeliness, accuracy, or completeness. Individuals and companies using information presented are responsible for verification and validation of information they utilize and present to their customers and clients. Realtracs Mls will not be liable for any damage or loss resulting from use of the provided content or the products available through Portals, IDX, VOW, and/or Syndication. Recipients of this information shall not resell, redistribute, reproduce, modify, or otherwise copy any portion thereof without the expressed written consent of Realtracs Mls. NASHVILLE Member Broker: Renee Hunter
New listings near 595 Sulphur Creek Rd
- New
 $55,000Active4 Acres
1053 Danville Rd, Big Sandy, TN 38221
MLS# 3626259Listed by: GRATEFUL ACRES REALTY - New
 $49,900Active19.65 Acres
00 Wynn Rd, Big Sandy, TN 38221
MLS# 2604961Listed by: COLDWELL BANKER SOUTHERN REALTY - New
 $61,900Active24.75 Acres
000 Wynn Road, Big Sandy, TN 38221
MLS# 2604962Listed by: COLDWELL BANKER SOUTHERN REALTY 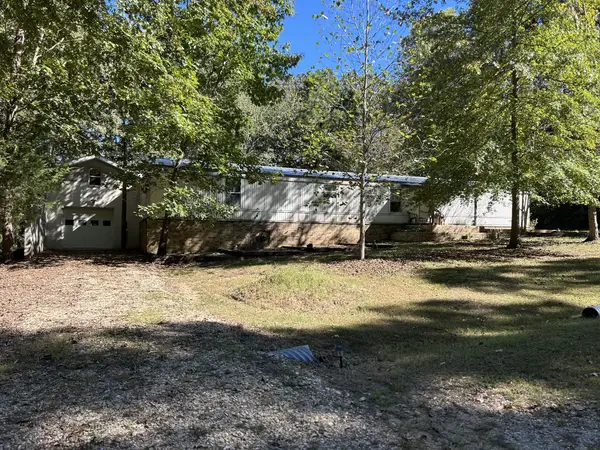 $99,900Pending3 beds 2 baths988 sq. ft.
22 Red Oak Cir, Big Sandy, TN 38221
MLS# 3612561Listed by: 731 REALTY, LLC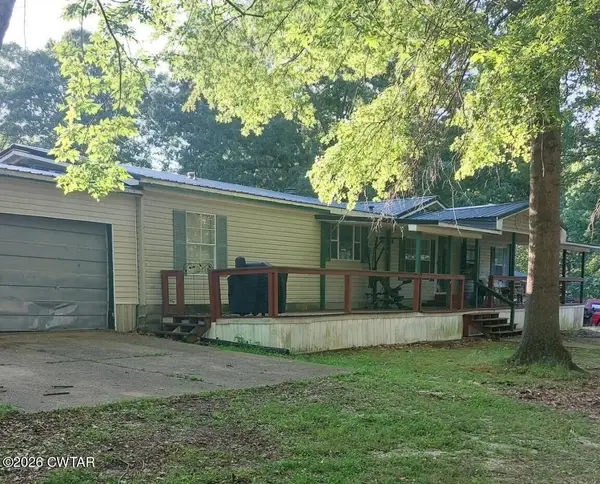 $134,750Active3 beds 2 baths
361 New Hope Road, Big Sandy, TN 38221
MLS# 2604503Listed by: COLDWELL BANKER MCKEE REALTY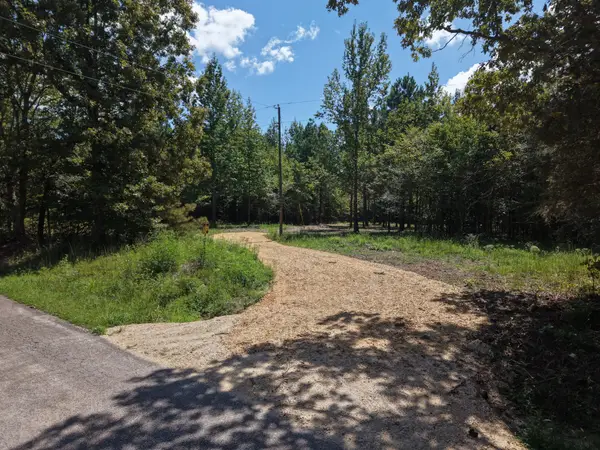 $225,000Active30 Acres
0 Point Mason Rd, Big Sandy, TN 38221
MLS# 3597252Listed by: MOSSY OAK PROPERTIES CLARKSVILLE, TN LAND & FARM $390,000Active52 Acres
0 Point Mason Rd, Big Sandy, TN 38221
MLS# 3597254Listed by: MOSSY OAK PROPERTIES CLARKSVILLE, TN LAND & FARM $150,000Active20 Acres
0 Point Mason Rd, Big Sandy, TN 38221
MLS# 3597257Listed by: MOSSY OAK PROPERTIES CLARKSVILLE, TN LAND & FARM $199,900Active3 beds 2 baths1,200 sq. ft.
121 2nd St, Big Sandy, TN 38221
MLS# 3593734Listed by: LANDMARK REALTY & AUCTION


Protect your home and budget from life's surprises with an Assurant Home Warranty, backed by a partner that supports you through every step of homeownership. Explore Plans.
©2026 Century 21 Real Estate LLC. All rights reserved. CENTURY 21®, the CENTURY 21 Logo and C21® are service marks owned by Century 21 Real Estate LLC. Century 21 Real Estate LLC fully supports the principles of the Fair Housing Act and the Equal Opportunity Act. Each office is independently owned and operated. Listing information is deemed reliable but not guaranteed accurate.